Paul Burns

BEDS3
BATHS2 full
SQUARE FEET1,691
MLS#2026018721
STATUSActive
PROPERTY TYPEResidential - Single Family
SUBDIVISIONBroadmoor East
SCHOOLEast Baton Rouge
Property Description
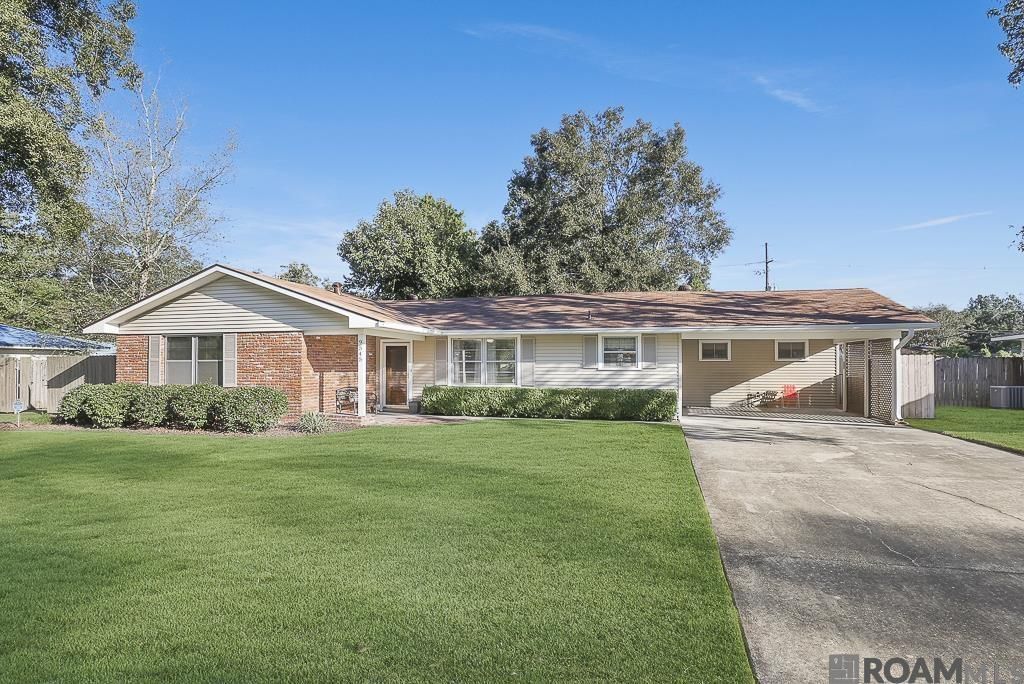
Charming Vintage Broadmoor Ranch! Enjoy timeless character and classic charm in this inviting home featuring beautifully refinished original hardwood floors throughout. The kitchen offers granite countertops, ample cabinetry, gas range/oven, and pantry. Cypress siding in the breakfast and dining rooms adds warmth and Southern charm. The spacious primary suite features double closets and an updated ensuite bath with a frameless glass shower. Two generous guest bedrooms offer flexibility, with one currently used as a sitting room. Relax on the screened patio overlooking the extra-large, fully fenced, park-like backyard. A whole-house generator adds peace of mind and convenience. A must-see Broadmoor gem!
Property Features
Property Type: Residential - Single Family
Cooling: Central Air, Ceiling Fan(s)
Fenced: Yes
Heating: Central, Gas Heat
Home Style: Ranch
Lot Size: 0.40 Acres
Roof Type: Composition
Stories: 1.0
Year Built: 1956
Amenities
Landscaped
Feature Descriptions
Appliances: Gas Cooktop, Dishwasher, Disposal, Range/Oven, Gas Water Heater
Area: EBR MLS Area 42
Carport Y/N: Yes
Cooling Y/N: Yes
Days on Site: 6
Exterior: Brick Siding, Vinyl Siding, Frame
Fencing: Full, Privacy, Wood
Flooring: Wood
Foundation: Slab
Gas: Delta Utilities
Heating Y/N: Yes
Kitchen Features: Granite Counters, Pantry
Laundry: Inside
Lot Dimensions: 103 x 170
Master Bathroom: Separate Shower
Master Bedroom: En Suite Bath,2 Closets or More, Ceiling Fan(s)
Other Equipment: Generator: Whole House
Parking Features: 2 Cars Park, Carport
Parking Total: 2
Patio/Porch Features: Covered, Screened
Security: Security System
Sewer: Public Sewer
SQFT Total: 2225
Utilities: Cable Connected
Water: Public
Window Features: Sm Window Trtmt.
Local Schools
School District: East Baton Rouge
Listed By / Shown By
Listed By
Agency Name: Compass - Perkins
Agency Phone: 225-769-1500
Shown By
Agent Name: Paul Burns
Agent Phone: (225) 931-9070
Agency Title: Burns & Co., Inc. REALTORS®

Estimate Your Payment
Estimated Payment
$ 490.86 per month $433.99 Principal & Interest $0.00 Property Tax (data not provided by mls) $56.88 Homeowner's InsuranceChange Payment Information
Privacy Policy / DMCA Notice / ADA Accessibility


This site is hosted, designed and copyright
© 1994 - 2026 by
Delta Media Group, Inc. -- Patent Pending --
9545 N Parkview Dr | MLS# 2026018721
This single family home located at 9545 N Parkview Dr, Baton Rouge, LA 70815 is currently listed for sale with an asking price of $195,000. This property was built in 1956 and has 3 bedrooms and 2 full baths with 1691 sq. ft. N Parkview Dr is located in the Broadmoor East subdivision within the East Baton Rouge school district. Search Broadmoor East real estate on pburns.burnsandco.com today.