Paul Burns

BEDS3
BATHS2 full
SQUARE FEET1,766
MLS#2026016222
STATUSActive
PROPERTY TYPEResidential - Single Family
SUBDIVISIONOak Ridge Estates
SCHOOLEast Baton Rouge
Property Description
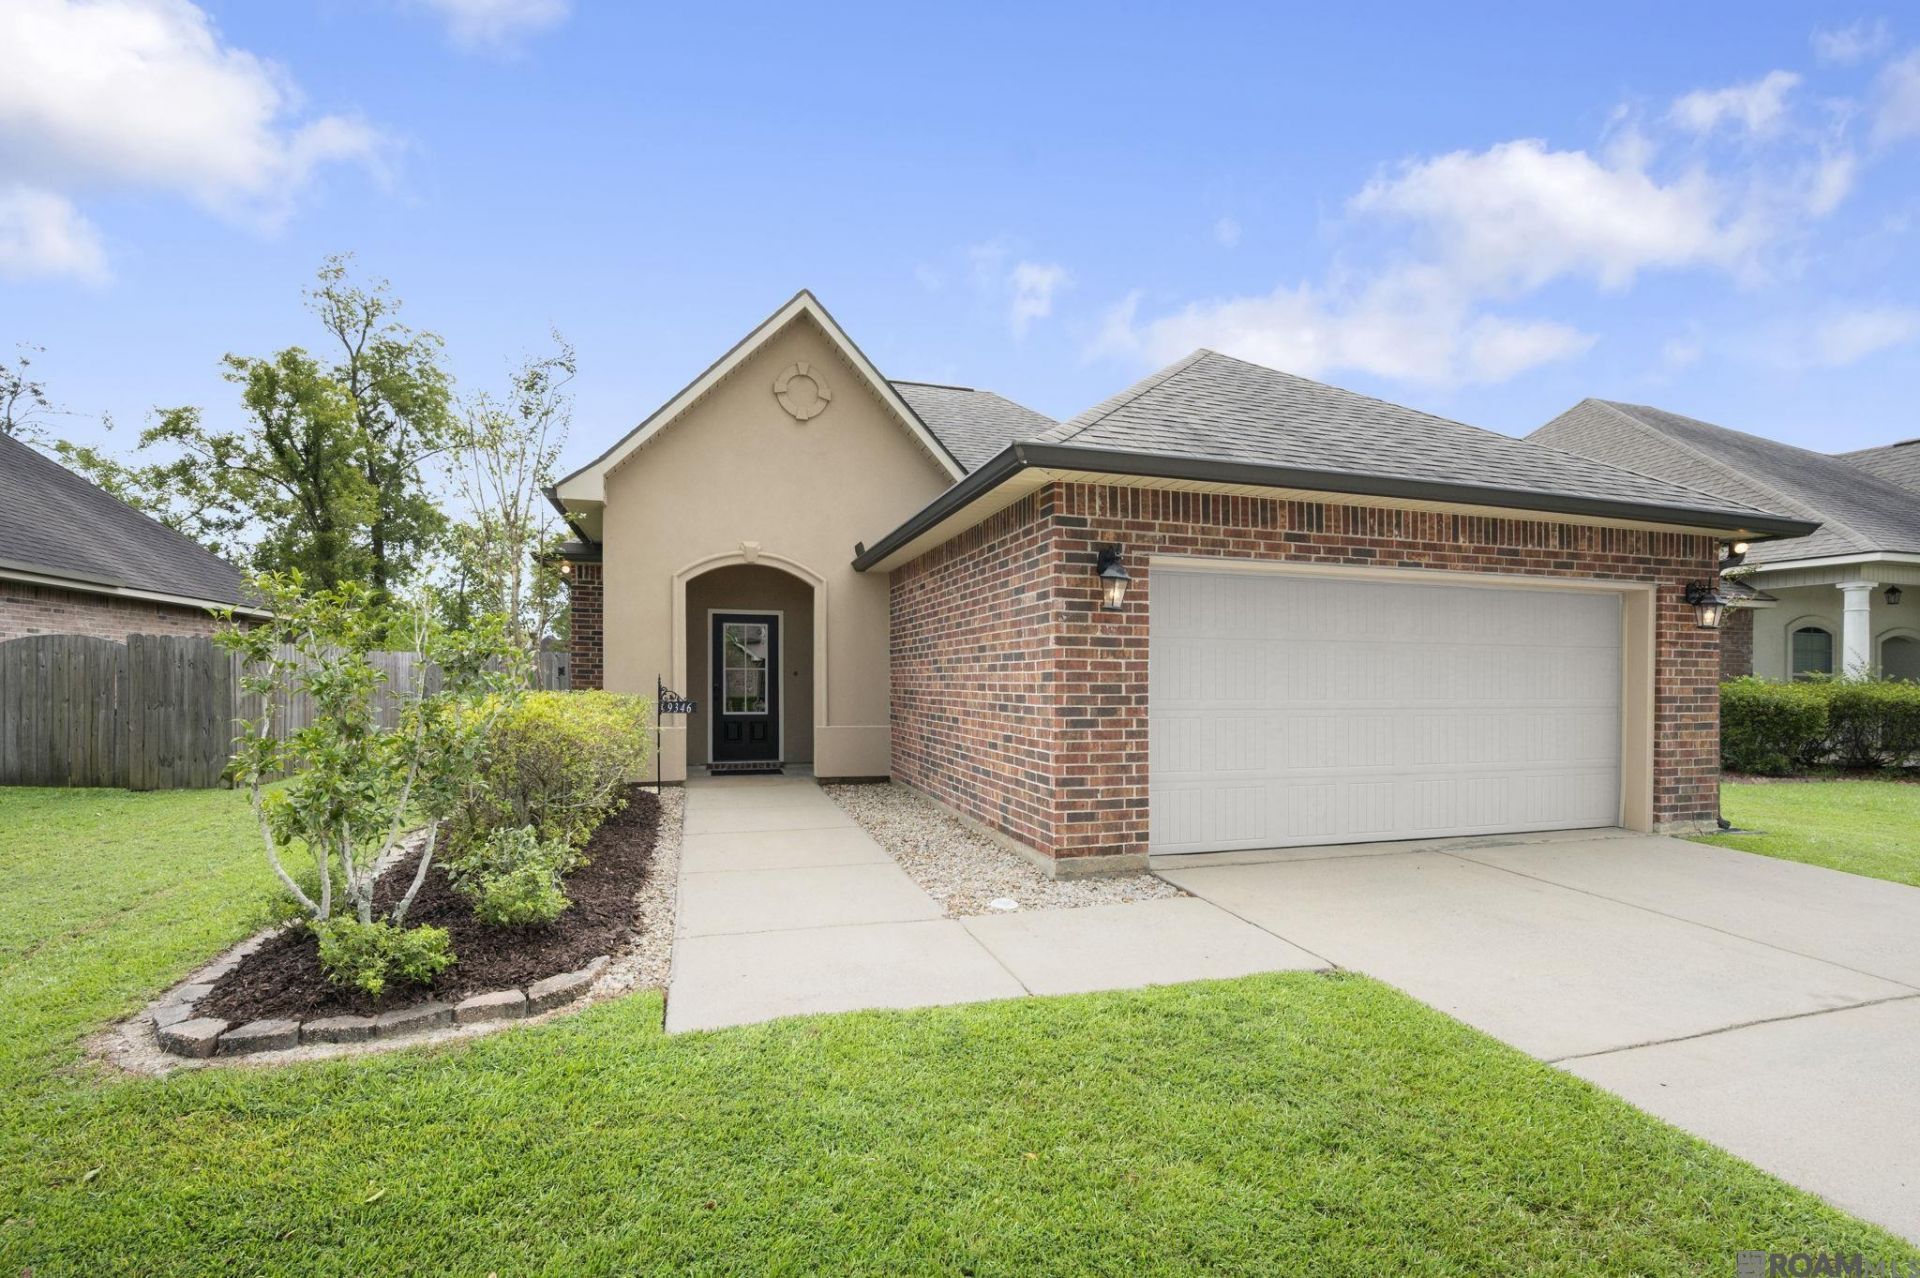
This meticulously maintained 3-bedroom, 2-bathroom home is truly in the same pristine condition as when the owner purchased it from the builder. The inviting open floor plan offers generously sized living spaces, while beautiful wood flooring runs throughout the living room and all bedrooms. Gorgeous birch cabinetry and 3cm granite countertops are featured in both the kitchen and bathrooms. The living room features a gas fireplace with granite surround, recessed lighting, and crown molding. The kitchen boasts a gas range, upgraded convection microwave with air fryer feature, French-door refrigerator that will remain, and ample bar seating. The home features numerous thoughtful upgrades, including full-house gutters and a professionally constructed retaining wall behind the property by Pinnacle Exterior Construction, designed to maintain the property's integrity. Energy-efficient features include a tankless water heater, radiant barrier decking in the attic, Low-E3 double-insulated windows, BIB insulation in the walls, and a post-tension slab.
Property Features
Property Type: Residential - Single Family
Cooling: Central Air, Ceiling Fan(s)
Fenced: Yes
Fireplaces: 1
Garage: 2
Heating: Central
Home Style: Traditional
Lot Size: 0.21 Acres
Roof Type: Shingle
Stories: 1.0
Year Built: 2016
Amenities
Eat-in Kitchen
Attic Access
Ceiling 9'+
Crown Molding
Landscaped
Lighting
Rain Gutters
Feature Descriptions
Area: EBR MLS Area 43
Association Fee: $380/Annually
Association Y/N: Yes
Builder Name: Dsld, LLC
Cooling Y/N: Yes
Days on Site: 1
Exterior: Brick Siding, Stucco Siding, Vinyl Siding
Fencing: Full, Privacy, Wood
Fireplace Features: 1 Fireplace, Gas Log
Fireplace Y/N: Yes
Flooring: Ceramic Tile, Wood
Foundation: Slab: Post Tension Found
Gas: Delta Utilities
Heating Y/N: Yes
Laundry: Inside
Lot Dimensions: 60 x 151
Master Bedroom: En Suite Bath, Ceiling 9ft Plus, Ceiling Fan(s), Walk-In Closet(s), Master Downstairs
Parking Features: 2 Cars Park, Garage, Garage Door Opener
Parking Total: 2
Patio/Porch Features: Covered
Security: Smoke Detector(s)
Sewer: Public Sewer
SQFT Total: 2430
Utilities: Cable Connected
Water: Public
Local Schools
School District: East Baton Rouge
Listed By / Shown By
Listed By
Agency Name: Burns & Co., Inc.

Shown By
Agent Name: Paul Burns
Agent Phone: (225) 931-9070
Estimate Your Payment
Estimated Payment
$ 752.65 per month $665.44 Principal & Interest $0.00 Property Tax (data not provided by mls) $87.21 Homeowner's InsuranceChange Payment Information
Privacy Policy / DMCA Notice / ADA Accessibility


This site is hosted, designed and copyright
© 1994 - 2026 by
Delta Media Group, Inc. -- Patent Pending --
9346 Falling Oak Dr | MLS# 2026016222
This single family home located at 9346 Falling Oak Dr, Baton Rouge, LA 70817 is currently listed for sale by Burns & Co., Inc., with an asking price of $299,000. This property was built in 2016 and has 3 bedrooms and 2 full baths with 1766 sq. ft. Falling Oak Dr is located in the Oak Ridge Estates subdivision within the East Baton Rouge school district. Search Oak Ridge Estates real estate on pburns.burnsandco.com today.