Paul Burns

BEDS3
BATHS2 full
SQUARE FEET1,755
MLS#2026016174
STATUSActive
PROPERTY TYPEResidential - Single Family
SUBDIVISIONSherwood Forest West
SCHOOLEast Baton Rouge
Property Description
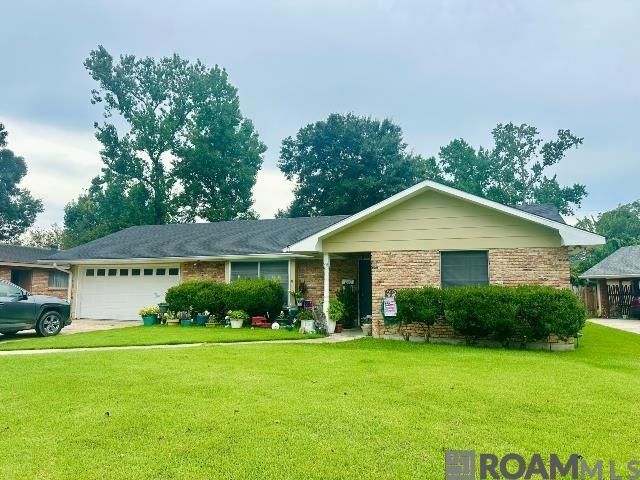
Look no further than 818 S Tinley Dr. This 3 bedroom, 2 bathroom home is priced to sell and ready for you to make it your own! Greet guests on the welcoming front porch and into the foyer which leads into a nicely sized living room with wood laminate floors. This room flows into the open kitchen and dining room with access to the large sunroom that overlooks the large, oversized patio and fully fenced backyard. The primary bedroom boasts 2 closets and a nicely appointed bathroom. Bedrooms 2 and 3 share a nicely sized bathroom as well - plenty of counterspace! You'll also love the oversized laundry room with tons of storage, a two-car garage with storage room as well as a large shed in the backyard. The home's roof and shed are only 4 years old. No flood insurance required! Hurry, this gem won't last long!
Property Features
Property Type: Residential - Single Family
Cooling: Central Air
Fenced: Yes
Heating: Central
Home Style: Traditional
Lot Size: 0.24 Acres
Roof Type: Shingle
Stories: 1.0
Year Built: 1958
Amenities
See Remarks
Lighting
Rain Gutters
Feature Descriptions
Appliances: Electric Cooktop, Dishwasher, Oven
Area: EBR MLS Area 42
Cooling Y/N: Yes
Days on Site: 1
Exterior: Brick Siding, Frame
Fencing: Wood
Flooring: Carpet, Ceramic Tile, Laminate, Wood
Foundation: Slab
Gas: Delta Utilities
Heating Y/N: Yes
Kitchen Features: Laminate Counters
Lot Dimensions: 74x141
Master Bathroom: Shower Only
Master Bedroom: En Suite Bath,2 Closets or More, Ceiling Fan(s)
Other Structures: Storage Shed/Bldg.
Parking Features: Garage
Patio/Porch Features: Patio: Open, Porch, Patio: Concrete
Sewer: Public Sewer
SQFT Total: 2259
Water: Public
Local Schools
School District: East Baton Rouge
Listed By / Shown By
Listed By
Agency Name: PINO & Associates
Agency Phone: 225-444-5664
Shown By
Agent Name: Paul Burns
Agent Phone: (225) 931-9070
Agency Title: Burns & Co., Inc. REALTORS®

Estimate Your Payment
Estimated Payment
$ 465.69 per month $411.73 Principal & Interest $0.00 Property Tax (data not provided by mls) $53.96 Homeowner's InsuranceChange Payment Information
Privacy Policy / DMCA Notice / ADA Accessibility


This site is hosted, designed and copyright
© 1994 - 2026 by
Delta Media Group, Inc. -- Patent Pending --
818 S Tinley Dr | MLS# 2026016174
This single family home located at 818 S Tinley Dr, Baton Rouge, LA 70815 is currently listed for sale with an asking price of $185,000. This property was built in 1958 and has 3 bedrooms and 2 full baths with 1755 sq. ft. S Tinley Dr is located in the Sherwood Forest West subdivision within the East Baton Rouge school district. Search Sherwood Forest West real estate on pburns.burnsandco.com today.