Paul Burns

BEDS4
BATHS2 full 1 partial
SQUARE FEET2,691
MLS#2026013284
STATUSActive
PROPERTY TYPEResidential - Single Family
SUBDIVISIONPelican Point
SCHOOLAscension Parish
Property Description
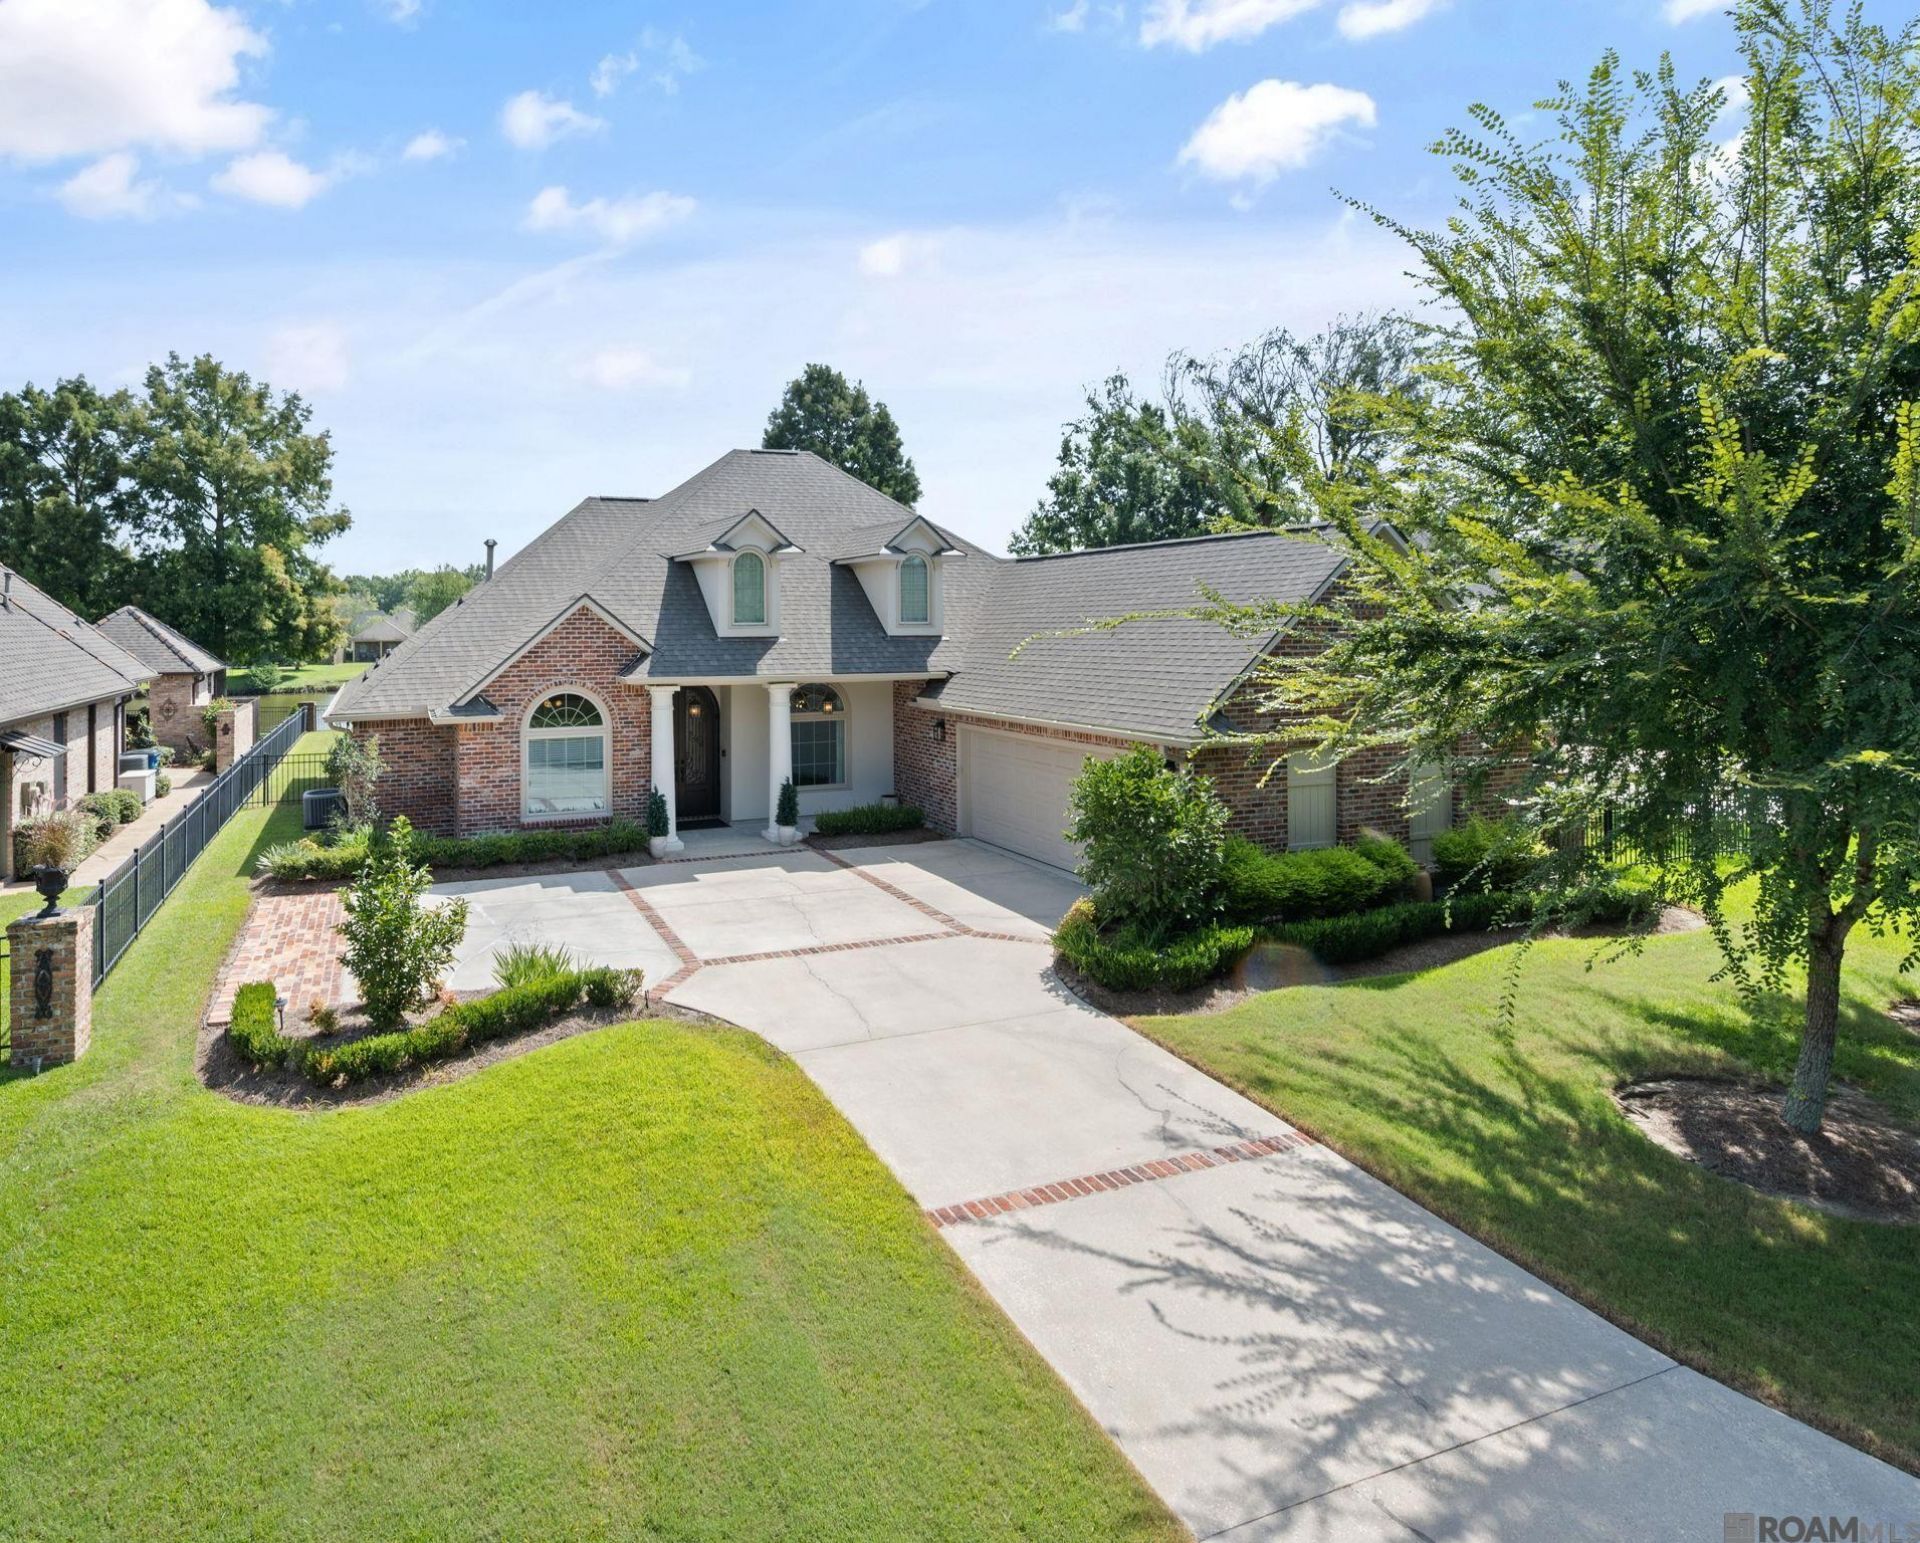
Experience luxury WATERFRONT living in the highly desirable Pelican Point community! This exceptional 4-bedroom, 2.5-bath home offers 2,691 square feet of thoughtfully designed living space with stunning water views from the expansive KEEPING ROOM, formal dining area, and OUTDOOR OASIS. An oversized master closet with a built-in vanity that MUST BE SEEN! Designed for both everyday comfort and entertaining, the home features an open, spacious layout with abundant storage throughout and absolutely NO CARPET. Recent upgrades include ALL NEW WINDOWS, upgraded appliances, and a HOME GENERATOR for added peace of mind. SMART HOME features abound with APP-CONTROLLED security cameras, security system, and a saltwater fiberglass pool complete with a relaxing WATER FOUNTAIN. BUILT-IN SPEAKERS throughout the interior and outdoor living spaces create the perfect atmosphere for entertaining. Step outside to your private backyard retreat featuring a fully equipped OUTDOOR KITCHEN, spacious covered living area, and breathtaking waterfront views. Additional amenities include an ATTIC LIFT for easy storage access, an oversized two-car garage, and a dedicated boat/golf cart port. For added convenience, all upgraded kitchen appliances, televisions throughout the home, and the TVs in the outdoor kitchen and living area will remain, making this truly a move-in-ready luxury home. Don't miss this rare opportunity to own a beautifully appointed waterfront property in one of Gonzales' premier golf course communities.
Property Features
Property Type: Residential - Single Family
Cooling: 2 or More Units Cool, Central Air, Ceiling Fan(s)
Fenced: Yes
Fireplaces: 1
Garage: 2 car attached
Heating: 2 or More Units Heat, Central, Gas Heat
Home Style: Traditional
Lot Size: 0.29 Acres
Roof Type: Shingle
Stories: 1.0
Year Built: 1999
Amenities
Breakfast Bar
Attic Access
Ceiling 9'+
Tray Ceiling(s)
Crown Molding
Sound System
Outdoor Grill
Landscaped
Outdoor Kitchen
Lighting
Rain Gutters
Feature Descriptions
Appliances: Gas Stove Con, Gas Cooktop, Dishwasher, Disposal, Microwave, Oven, Double Oven, Range Hood, Separate Cooktop, Stainless Steel Appliance(s)
Area: ASC MLS Area 92
Association Fee: $600/Annually
Association Fee Includes: Common Areas, Maint Subd Entry HOA, Management, Pool HOA, Rec Facilities, Common Area Maintenance
Association Y/N: Yes
Community Features: Clubhouse, Community Pool, Golf, Health Club, Playground, Tennis Court(s), Sidewalks
Cooling Y/N: Yes
Exterior: Brick Siding, Stucco Siding, Brick, Frame
Fencing: Full, Split Rail
Fireplace Features: 1 Fireplace, Gas Log, Ventless
Fireplace Y/N: Yes
Flooring: Ceramic Tile, VinylTile Floor, Other
Foundation: Slab
Gas: Atmos
Heating Y/N: Yes
Kitchen Features: Granite Counters, Kitchen Island, Pantry
Laundry: Electric Dryer Hookup, Washer Hookup, Inside, Washer/Dryer Hookups
Lot: Shade Tree(s)
Lot Dimensions: 85 x 150
Master Bathroom: Double Vanity,2 Closets or More, Walk-In Closet(s), Multi Head Shower, Separate Shower, Water Closet
Master Bedroom: En Suite Bath, Ceiling 9ft Plus, Ceiling Fan(s), Tray Ceiling(s), Sitting/Office Area
Other Equipment: Generator: Whole House
Parking Features: 2 Cars Park, Attached, Garage, Other, Concrete, Driveway, Garage Door Opener
Parking Total: 2
Patio/Porch Features: Covered, Patio: Open, Porch, Patio: Concrete
Pool Features: In Ground, Fiberglass, Salt Water
Property Condition: Cosmetic Changes
Security: Security System, Smoke Detector(s)
Sewer: Comm. Sewer
Spa: Yes
Spa Features: Bath
Special View Info: Water
SQFT Total: 3919
Swimming Pool: Yes
Utilities: Cable Connected
Water: Public
Waterfront: Waterfront, Water Access, Lake Front, Walk To Water
Window Features: Window Treatments
Local Schools
School District: Ascension Parish
Listed By / Shown By
Listed By
Agency Name: The Market Real Estate Co
Agency Phone: 225-953-8889
Shown By
Agent Name: Paul Burns
Agent Phone: (225) 931-9070
Agency Title: Burns & Co., Inc. REALTORS®

Estimate Your Payment
Estimated Payment
$ 1,359.05 per month $1,201.58 Principal & Interest $0.00 Property Tax (data not provided by mls) $157.47 Homeowner's InsuranceChange Payment Information
Privacy Policy / DMCA Notice / ADA Accessibility


This site is hosted, designed and copyright
© 1994 - 2026 by
Delta Media Group, Inc. -- Patent Pending --
6372 Beau Douglas Ave | MLS# 2026013284
This single family home located at 6372 Beau Douglas Ave, Gonzales, LA 70737 is currently listed for sale with an asking price of $539,900. This property was built in 1999 and has 4 bedrooms and 2 full and 1 partial baths with 2691 sq. ft. Beau Douglas Ave is located in the Pelican Point subdivision within the Ascension Parish school district. Search Pelican Point real estate on pburns.burnsandco.com today.