Paul Burns

BEDS3
BATHS2 full
SQUARE FEET1,986
MLS#2026016331
STATUSActive
PROPERTY TYPEResidential - Single Family
SUBDIVISIONWoodlawn Estates
SCHOOLEast Baton Rouge
Property Description
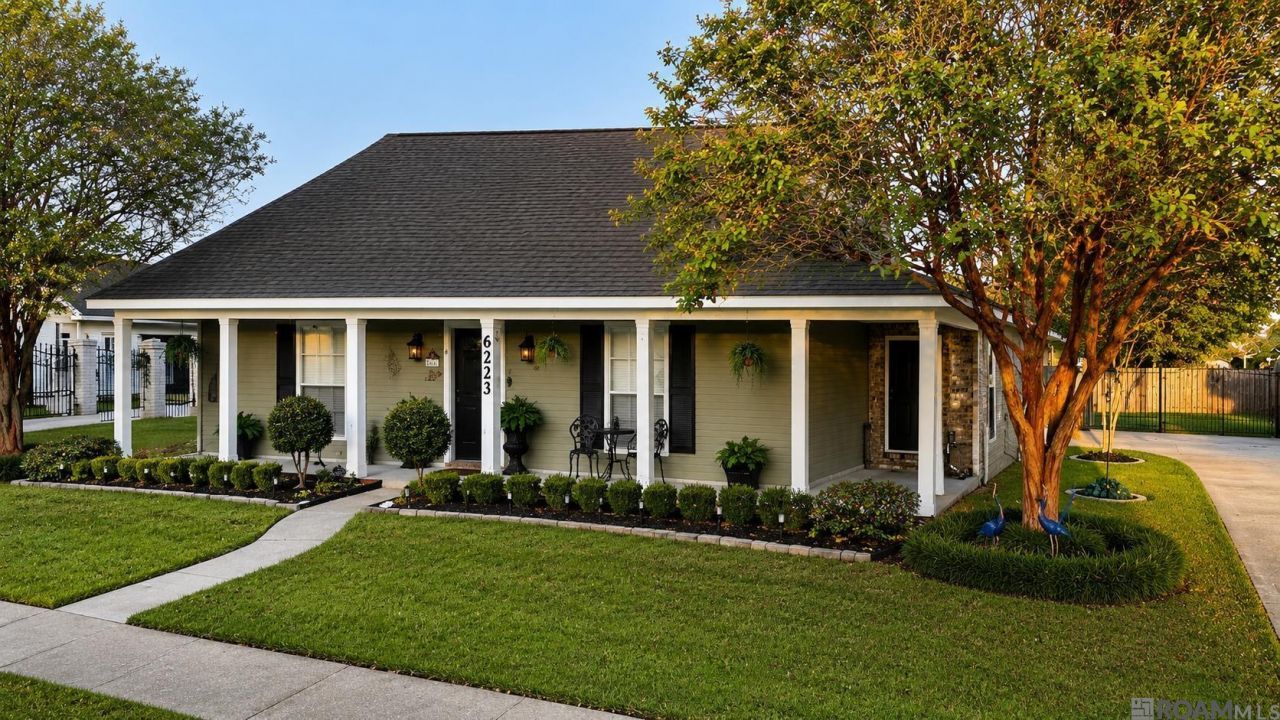
Character lives here. Welcome to 6223 Snowden Drive ? a 3-bedroom, 2-bathroom single-story residence offering over 1,900 square feet in established Woodlawn Estates subdivision within Baton Rouge's newest incorporated city, the City of Saint George. The living room stops you ? a fireplace flanked by custom built-in cabinetry and shelves on both sides. Crown molding throughout. Luxury vinyl floors in the primary suite. A tray ceiling that gives the room quiet authority. The deep-blue kitchen features real brick floors, bright countertops, and a breakfast nook that flows into a versatile flex room ? currently a formal dining room, previously an office, and endlessly adaptable for whatever the next family needs. Outside, a fully enclosed lanai with a ceiling fan is ready for whatever you imagine next ? a fireplace, an outdoor kitchen, or a retreat entirely your own. A separate patio beneath a mature tree canopy, a fully fenced gated backyard, and a 2-car carport complete the picture. Located on a parade route and in a subdivision with daily sheriff monitoring. Flood Zone X ? did not flood in 2016. Steps from Jones Creek Regional Branch Library. Woodlawn Middle Magnet School and High school within walking distance. Jones Creek and Tiger Bend corridors nearby. A $92 million public investment in the Jones Creek Road corridor is already underway. The current owners gave this home a New Orleans-inspired soul. The next family decides what story gets written next. Buyer to verify all property information independently. City of Saint George with Baton Rouge mailing address.
Property Features
Property Type: Residential - Single Family
Cooling: Central Air
Fenced: Yes
Fireplaces: 1
Heating: Central
Home Style: Acadian
Lot Size: 0.40 Acres
Roof Type: Shingle
Stories: 1.0
Year Built: 1991
Amenities
Breakfast Bar
Eat-in Kitchen
Ceiling 9'+
Tray Ceiling(s)
High Speed Internet
Attic Storage
Walk-Up Attic
See Remarks
Lighting
Feature Descriptions
Appliances: Elec Stove Con, Microwave, Range/Oven, Gas Water Heater, Stainless Steel Appliance(s)
Area: EBR MLS Area 43
Association Fee: $44/Annually
Association Y/N: Yes
Community Features: Community Pool, Library, Near Public Transport, Sidewalks
Cooling Y/N: Yes
Exterior: Wood Siding, Frame
Fencing: Full, Wood, Wrought Iron
Fireplace Features: 1 Fireplace, Gas Log, Wood Burning, Decorative
Fireplace Y/N: Yes
Flooring: Ceramic Tile, VinylTile Floor, Wood
Foundation: Slab
Gas: Delta Utilities
Heating Y/N: Yes
Kitchen Features: Granite Counters, Pantry, Cabinets Custom Built
Laundry: Laundry Room, Electric Dryer Hookup, Washer Hookup, Inside, Washer/Dryer Hookups
Lot: Rectangular Lot
Lot Dimensions: 90x180x121x155
Master Bathroom: Walk-In Closet(s), Separate Shower, Shower Only
Master Bedroom: En Suite Bath, Ceiling 9ft Plus, Ceiling Fan(s), Tray Ceiling(s)
Open Parking Y/N: Yes
Other Structures: Storage Shed/Bldg.
Parking Features: 2 Cars Park, On Street, Concrete, Driveway
Parking Total: 2
Patio/Porch Features: Enclosed, Porch, Patio: Concrete
Property Condition: Cosmetic Changes, Updated/Remodeled
Security: Security System, Smoke Detector(s)
SQFT Total: 3246
Water: Public
Window Features: Screens, Drapes
Local Schools
School District: East Baton Rouge
Listed By / Shown By
Listed By
Agency Name: LPT Realty, LLC Bluebonnet
Agency Phone: 225-251-9944
Shown By
Agent Name: Paul Burns
Agent Phone: (225) 931-9070
Agency Title: Burns & Co., Inc. REALTORS®

Estimate Your Payment
Estimated Payment
$ 868.45 per month $767.82 Principal & Interest $0.00 Property Tax (data not provided by mls) $100.63 Homeowner's InsuranceChange Payment Information
Privacy Policy / DMCA Notice / ADA Accessibility


This site is hosted, designed and copyright
© 1994 - 2026 by
Delta Media Group, Inc. -- Patent Pending --
6223 Snowden Dr | MLS# 2026016331
This single family home located at 6223 Snowden Dr, Baton Rouge, LA 70817 is currently listed for sale with an asking price of $345,000. This property was built in 1991 and has 3 bedrooms and 2 full baths with 1986 sq. ft. Snowden Dr is located in the Woodlawn Estates subdivision within the East Baton Rouge school district. Search Woodlawn Estates real estate on pburns.burnsandco.com today.