Paul Burns

BEDS3
BATHS2 full
SQUARE FEET1,773
MLS#2026016266
STATUSActive
PROPERTY TYPEResidential - Single Family
SUBDIVISIONGreens At Pelican Point
SCHOOLAscension Parish
Property Description
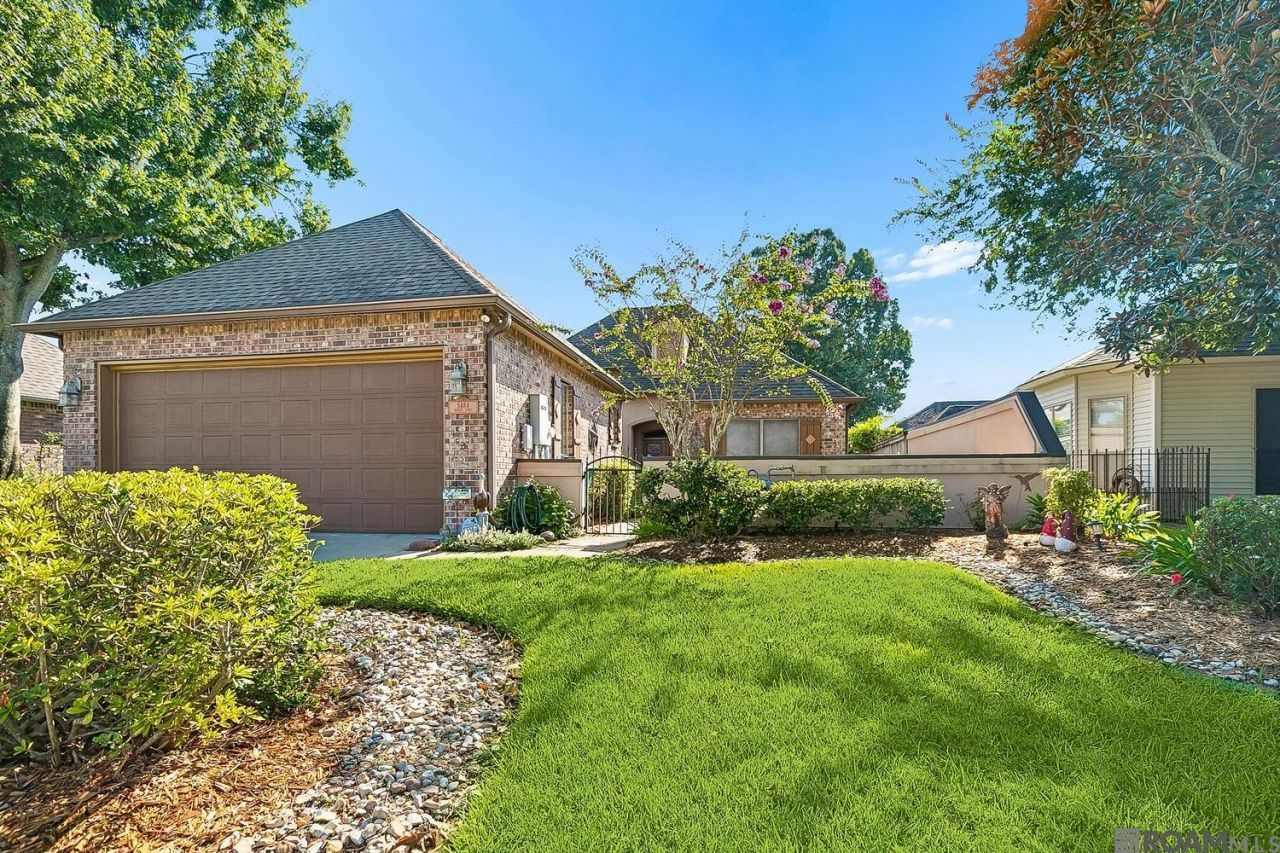
OPEN HOUSE OCT. 4th 12-2. ENTER THROUGH MAIN ENTRANCE OF PELICAN POINT. A desirable 55+ community offering a pool, clubhouse, and recreation center. This beautiful 3-bedroom, 2-bath home features an open floor plan filled with natural light and is situated on a lake lot with peaceful water views. The kitchen offers custom cabinetry, granite countertops, stainless steel appliances, under-cabinet lighting, and a large pantry. The spacious primary suite overlooks the lake and includes a custom tiled shower and walk-in closet with built-in storage. Outside, enjoy a fully fenced backyard, covered patio, and enclosed, air-conditioned patio?perfect for watching the game, entertaining, or relaxing year-round. A whole-home generator provides added peace of mind. This home offers the perfect combination of comfort, style, and easy living.
Property Features
Property Type: Residential - Single Family
Cooling: Central Air
Fenced: Yes
Garage: 4
Heating: Central
Home Style: French
Lot Size: 0.13 Acres
Roof Type: Shingle
Stories: 1.0
Year Built: 2004
Feature Descriptions
Area: ASC MLS Area 92
Association Fee: $1640/Annually
Association Fee Includes: Common Areas, Maint Subd Entry HOA, Pool HOA, Rec Facilities, Common Area Maintenance
Association Y/N: Yes
Builder Name: Acadian Residential Contractors, LLC
Community Features: Clubhouse, Community Pool, Golf, Tennis Court(s), Other
Cooling Y/N: Yes
Days on Site: 49
Exterior: Brick Siding, Frame
Fencing: Partial
Foundation: Slab
Gas: Atmos
Heating Y/N: Yes
Lot: Rectangular Lot
Lot Dimensions: 46x120
Master Bathroom: Double Vanity, Walk-In Closet(s), Separate Shower, Shower Only
Master Bedroom: En Suite Bath, Ceiling Fan(s), Tray Ceiling(s)
Other Equipment: Generator: Whole House
Parking Features: 4+ Cars Park, Garage, Driveway
Parking Total: 4
Patio/Porch Features: Patio: Open, Screened
Sewer: Public Sewer
SQFT Total: 2708
Water: Public
Window Features: Storm Shutters
Local Schools
School District: Ascension Parish
Listed By / Shown By
Listed By
Agency Name: Pennant Real Estate
Agency Phone: 225-663-2112
Shown By
Agent Name: Paul Burns
Agent Phone: (225) 931-9070
Agency Title: Burns & Co., Inc. REALTORS®

Estimate Your Payment
Estimated Payment
$ 855.86 per month $756.69 Principal & Interest $0.00 Property Tax (data not provided by mls) $99.17 Homeowner's InsuranceChange Payment Information
Privacy Policy / DMCA Notice / ADA Accessibility


This site is hosted, designed and copyright
© 1994 - 2026 by
Delta Media Group, Inc. -- Patent Pending --
5484 Greens Ct | MLS# 2026016266
This single family home located at 5484 Greens Ct, Gonzales, LA 70737 is currently listed for sale with an asking price of $340,000. This property was built in 2004 and has 3 bedrooms and 2 full baths with 1773 sq. ft. Greens Ct is located in the Greens At Pelican Point subdivision within the Ascension Parish school district. Search Greens At Pelican Point real estate on pburns.burnsandco.com today.