Paul Burns

BEDS3
BATHS2 full 1 partial
SQUARE FEET2,355
MLS#2026019097
STATUSActive
PROPERTY TYPEResidential - Single Family
SUBDIVISIONShenandoah Estates
SCHOOLEast Baton Rouge
Property Description
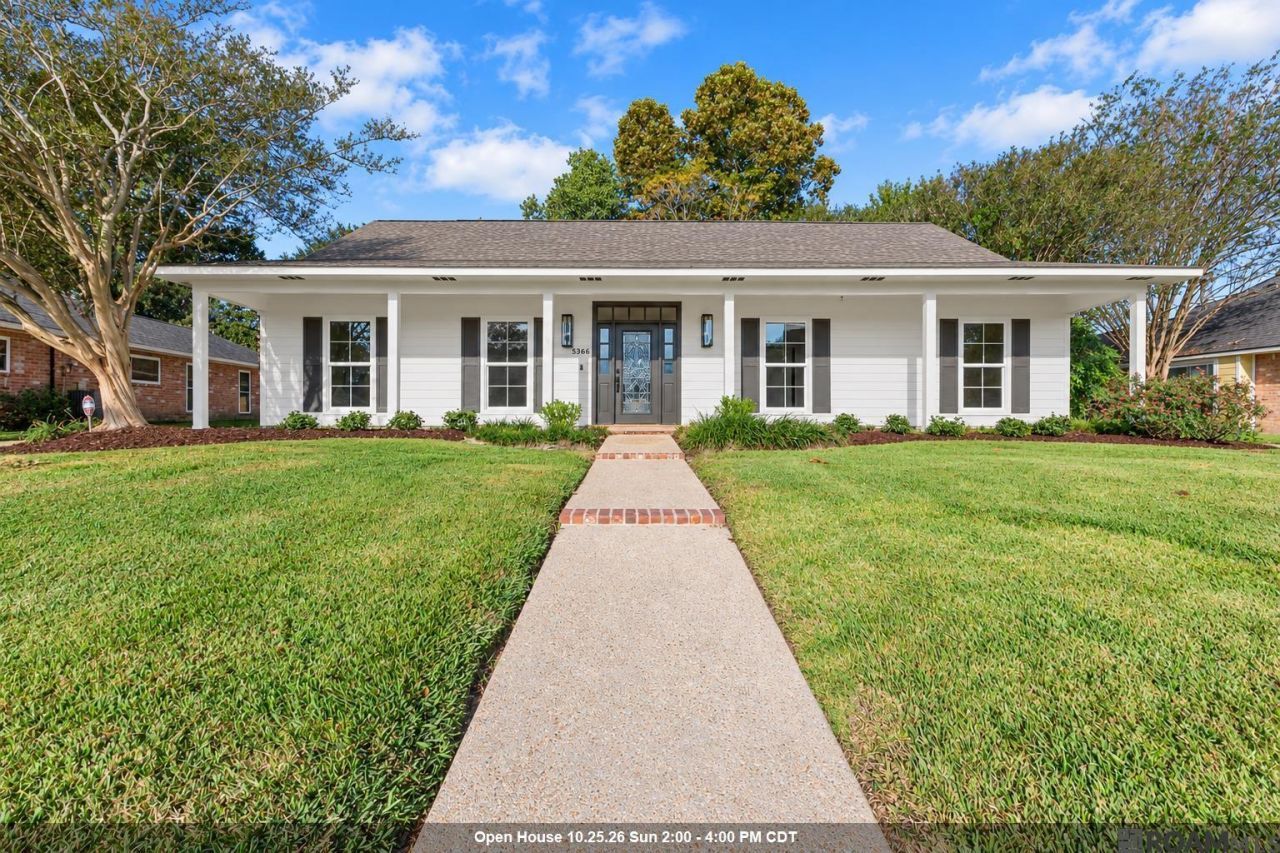
Open House this Sunday, October 25th, 2-4pm! Completely remodeled with a thoughtfully reworked open floor plan, this 3-bedroom, 2.5-bath home in Baton Rouge's Shenandoah Estates offers a spacious primary suite with an extra-large bedroom, bathroom, and walk-in closet, along with a second living room/flex space. Major upgrades include a brand-new full HVAC system and a whole-home generator for added comfort and peace of mind. A beautiful, spacious front porch creates a welcoming first impression, while luxury vinyl plank and tile flooring extend throughout?NO CARPET! The open-concept layout features a spacious living area anchored by a fireplace and a beautifully updated kitchen with quartz countertops, all-new GE appliances, and cabinetry extending to the ceiling. A convenient half bath sits just off the kitchen, while the versatile second living area offers additional space for a media room, home office, playroom, or entertaining. Retreat to the oversized primary suite, thoughtfully redesigned to create a more spacious bedroom, an updated en suite bath with dual vanities, a soaking tub and separate shower, and a huge walk-in closet. Generously sized additional bedrooms provide comfortable accommodations for family or guests. Outside, enjoy a fenced yard and abundant parking. Schedule your private showing and experience this beautifully remodeled Shenandoah Estates home firsthand!
Property Features
Property Type: Residential - Single Family
Cooling: Central Air, Ceiling Fan(s)
Fenced: Yes
Fireplaces: 1
Heating: Central
Home Style: Traditional
Lot Size: 0.29 Acres
Stories: 1.0
Year Built: 1979
Amenities
Landscaped
Lighting
Feature Descriptions
Appliances: Gas Cooktop, Dishwasher, Disposal, Microwave
Area: EBR MLS Area 43
Carport Y/N: Yes
Cooling Y/N: Yes
Days on Site: 1
Exterior: Brick Siding, Wood Siding, Frame
Fencing: Wood
Fireplace Features: 1 Fireplace
Fireplace Y/N: Yes
Flooring: Ceramic Tile, Wood
Foundation: Slab
Gas: Delta Utilities
Heating Y/N: Yes
Kitchen Features: Stone Counters
Laundry: Inside
Lot Dimensions: 150x85x156x85
Master Bathroom: Double Vanity, Separate Shower, Soaking Tub
Master Bedroom: En Suite Bath, Ceiling Fan(s), Walk-In Closet(s)
Other Structures: Storage Shed/Bldg.
Parking Features: 4+ Cars Park, Carport Rear Park, Driveway
Parking Total: 4
Patio/Porch Features: Porch
Property Condition: Updated/Remodeled
Sewer: Public Sewer
SQFT Total: 2355
Water: Public
Local Schools
School District: East Baton Rouge
Listed By / Shown By
Listed By
Agency Name: The W Group Real Estate LLC
Agency Phone: 225-577-6555
Shown By
Agent Name: Paul Burns
Agent Phone: (225) 931-9070
Agency Title: Burns & Co., Inc. REALTORS®

Estimate Your Payment
Estimated Payment
$ 906.20 per month $801.20 Principal & Interest $0.00 Property Tax (data not provided by mls) $105.00 Homeowner's InsuranceChange Payment Information
Privacy Policy / DMCA Notice / ADA Accessibility


This site is hosted, designed and copyright
© 1994 - 2026 by
Delta Media Group, Inc. -- Patent Pending --
5366 Wilderness Dr | MLS# 2026019097
This single family home located at 5366 Wilderness Dr, Baton Rouge, LA 70817 is currently listed for sale with an asking price of $360,000. This property was built in 1979 and has 3 bedrooms and 2 full and 1 partial baths with 2355 sq. ft. Wilderness Dr is located in the Shenandoah Estates subdivision within the East Baton Rouge school district. Search Shenandoah Estates real estate on pburns.burnsandco.com today.