Paul Burns

BEDS3
BATHS2 full
SQUARE FEET1,422
MLS#2026016259
STATUSActive
PROPERTY TYPEResidential - Single Family
SUBDIVISIONKeystone Of Galvez
SCHOOLAscension Parish
Property Description
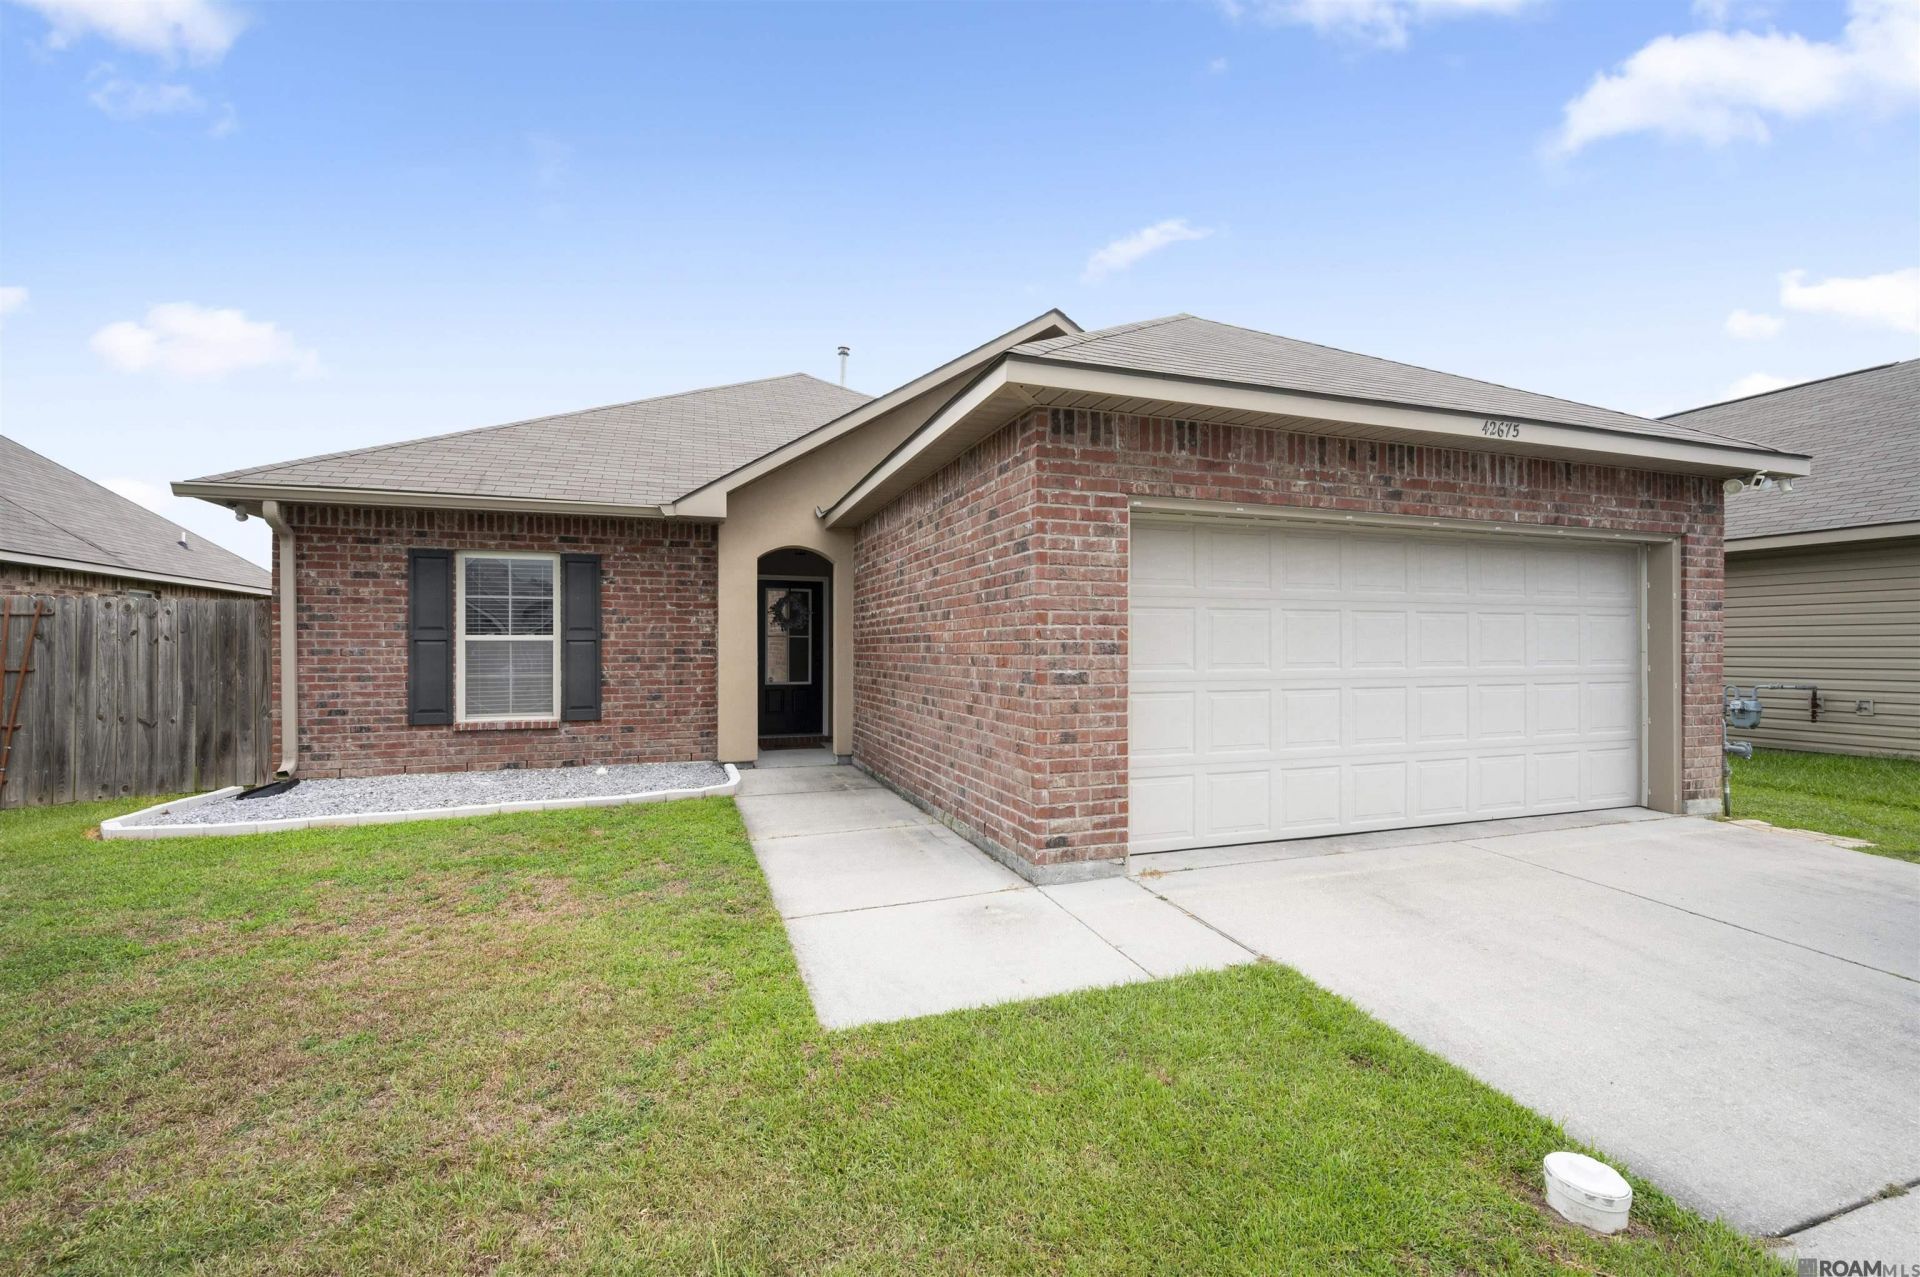
Welcome home to this beautiful 3-bedroom home located in the desirable Keystone of Galvez subdivision in Prairieville! Step inside to an inviting open floor plan featuring a bright interior and recessed lighting throughout. The kitchen features wood-stained cabinetry with ample storage, granite countertops, a gas cooktop, stainless steel appliances, a large walk-in pantry, and a breakfast bar perfect for casual dining. The dining area is conveniently located off the kitchen and features two oversized windows that fill the space with natural light. All bedrooms are spacious and offer ample closet storage. Step outside for relaxing evenings on the covered patio overlooking your private, fully fenced backyard. This home offers a wonderful combination of comfort, functionality, and location. Schedule your private showing today!
Property Features
Property Type: Residential - Single Family
Cooling: Central Air, Ceiling Fan(s)
Fenced: Yes
Garage: 2 car attached
Heating: Central
Home Style: Traditional
Lot Size: 0.14 Acres
Roof Type: Shingle
Stories: 1.0
Year Built: 2017
Amenities
Attic Access
Lighting
Feature Descriptions
Appliances: Gas Stove Con, Gas Cooktop, Dishwasher, Microwave, Gas Water Heater, Stainless Steel Appliance(s), Tankless Water Heater
Area: ASC MLS Area 90
Association Fee: $250/Annually
Association Fee Includes: Maint Subd Entry HOA
Association Y/N: Yes
Cooling Y/N: Yes
Exterior: Vinyl Siding, Frame
Fencing: Full, Privacy
Foundation: Slab
Gas: Atmos
Heating Y/N: Yes
Kitchen Features: Granite Counters, Pantry
Laundry: Electric Dryer Hookup, Washer Hookup, Inside
Lot Dimensions: 50 x 124
Master Bathroom: Walk-In Closet(s)
Master Bedroom: En Suite Bath, Ceiling Fan(s), Split
Parking Features: 2 Cars Park, Attached, Garage, Garage Door Opener
Parking Total: 2
Sewer: Public Sewer
SQFT Total: 1968
Water: Public
Local Schools
School District: Ascension Parish
Listed By / Shown By
Listed By
Agency Name: Magnolia Roots Realty LLC
Agency Phone: 225-673-0002
Shown By
Agent Name: Paul Burns
Agent Phone: (225) 931-9070
Agency Title: Burns & Co., Inc. REALTORS®

Estimate Your Payment
Estimated Payment
$ 629.06 per month $556.17 Principal & Interest $0.00 Property Tax (data not provided by mls) $72.89 Homeowner's InsuranceChange Payment Information
Privacy Policy / DMCA Notice / ADA Accessibility


This site is hosted, designed and copyright
© 1994 - 2026 by
Delta Media Group, Inc. -- Patent Pending --
42675 Baystone Ave | MLS# 2026016259
This single family home located at 42675 Baystone Ave, Prairieville, LA 70769 is currently listed for sale with an asking price of $249,900. This property was built in 2017 and has 3 bedrooms and 2 full baths with 1422 sq. ft. Baystone Ave is located in the Keystone Of Galvez subdivision within the Ascension Parish school district. Search Keystone Of Galvez real estate on pburns.burnsandco.com today.