Paul Burns

BEDS3
BATHS2 full
SQUARE FEET1,662
MLS#2026016275
STATUSActive
PROPERTY TYPEResidential - Single Family
SUBDIVISIONHarbor Crossing
SCHOOLAscension Parish
Property Description
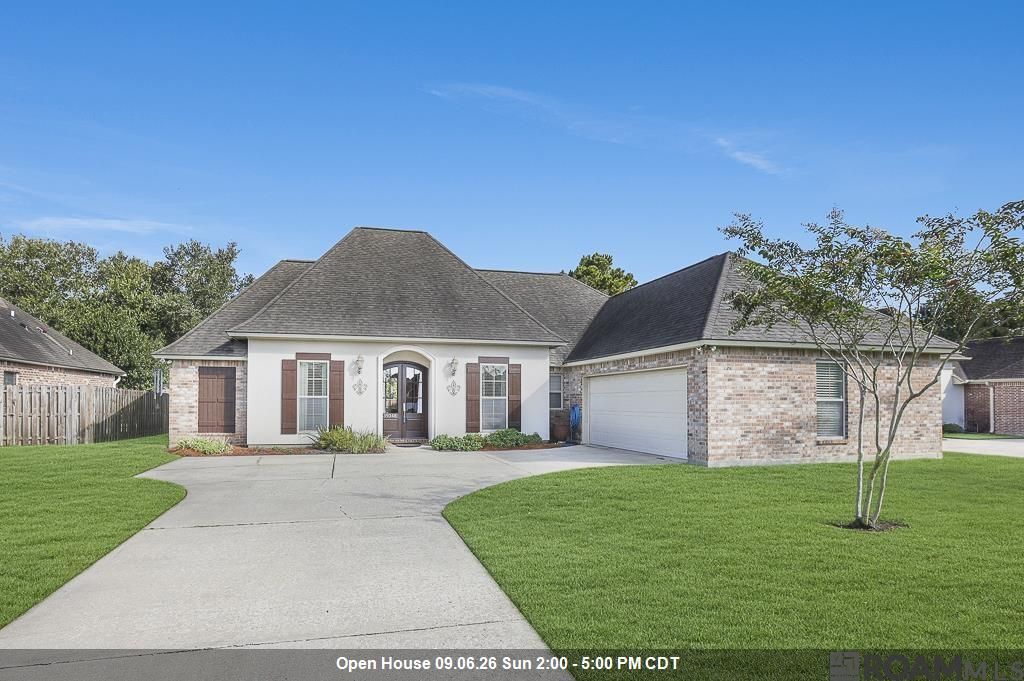
Custom, 3 Bed, 2 Bath, French Style Home in Ascension Parish! As you enter through the arched, wooden doorway you will see a cozy fireplace, built in's & a wall of windows allowing plenty of natural lighting in the living room area. Kitchen boasts granite counter tops, cypress cabinets, a gas cooktop, wall oven, stainless appliances, a large pantry + a roomy island with bar seating. Dining/Breakfast area is open to the kitchen making this a great home to enjoy family & friends. The spacious primary suite has exterior access to your covered porch & a nice bathroom with a soaking tub, separate shower, dual vanities & cypress cabinets allowing plenty of storage space. Nice utility room with plenty of cabinets & countertops. Oversized garage. Large backyard to relax or enjoy watching your kids & furry friends play. Whole house generator. 12x16 Shed to keep your tools & lawn equipment. Conveniently located near food, fun & shopping. Call for your showing today!
Property Features
Property Type: Residential - Single Family
Cooling: Central Air, Ceiling Fan(s)
Fireplaces: 1
Garage: 2
Heating: Central
Home Style: French
Lot Size: 0.26 Acres
Roof Type: Shingle
Stories: 1.0
Year Built: 2012
Amenities
Attic Access
Built-in Features
Ceiling 9'+
Tray Ceiling(s)
Crown Molding
Landscaped
Lighting
Feature Descriptions
Appliances: Gas Cooktop, Dishwasher, Disposal, Self Cleaning Oven, Oven
Area: ASC MLS Area 90
Association Fee: $225/Annually
Association Fee Includes: Common Areas, Maintenance Grounds
Association Y/N: Yes
Cooling Y/N: Yes
Exterior: Brick Siding, Cement Fiber Siding, Brick
Fireplace Features: 1 Fireplace, Ventless
Fireplace Y/N: Yes
Foundation: Slab: Post Tension Found
Gas: Atmos
Heating Y/N: Yes
Kitchen Features: Granite Counters, Kitchen Island
Lot Dimensions: 80x140
Master Bedroom: En Suite Bath
Other Equipment: Generator: Whole House
Parking Features: 2 Cars Park, Garage, Garage Door Opener
Parking Total: 2
Patio/Porch Features: Patio: Open, Porch
Security: Smoke Detector(s)
Sewer: Public Sewer
SQFT Total: 2506
Utilities: Cable Connected
Water: Public
Local Schools
School District: Ascension Parish
Listed By / Shown By
Listed By
Agency Name: Villar & Co Real Estate
Agency Phone: 225-744-2610
Shown By
Agent Name: Paul Burns
Agent Phone: (225) 931-9070
Agency Title: Burns & Co., Inc. REALTORS®

Estimate Your Payment
Estimated Payment
$ 881.03 per month $778.95 Principal & Interest $0.00 Property Tax (data not provided by mls) $102.08 Homeowner's InsuranceChange Payment Information
Privacy Policy / DMCA Notice / ADA Accessibility


This site is hosted, designed and copyright
© 1994 - 2026 by
Delta Media Group, Inc. -- Patent Pending --
39348 Seaside Ln | MLS# 2026016275
This single family home located at 39348 Seaside Ln, Prairieville, LA 70769 is currently listed for sale with an asking price of $350,000. This property was built in 2012 and has 3 bedrooms and 2 full baths with 1662 sq. ft. Seaside Ln is located in the Harbor Crossing subdivision within the Ascension Parish school district. Search Harbor Crossing real estate on pburns.burnsandco.com today.