Paul Burns

BEDS4
BATHS3 full
SQUARE FEET2,378
MLS#2026014150
STATUSActive
PROPERTY TYPEResidential - Single Family
SUBDIVISIONMeadows At Oak Grove The
SCHOOLAscension Parish
Property Description
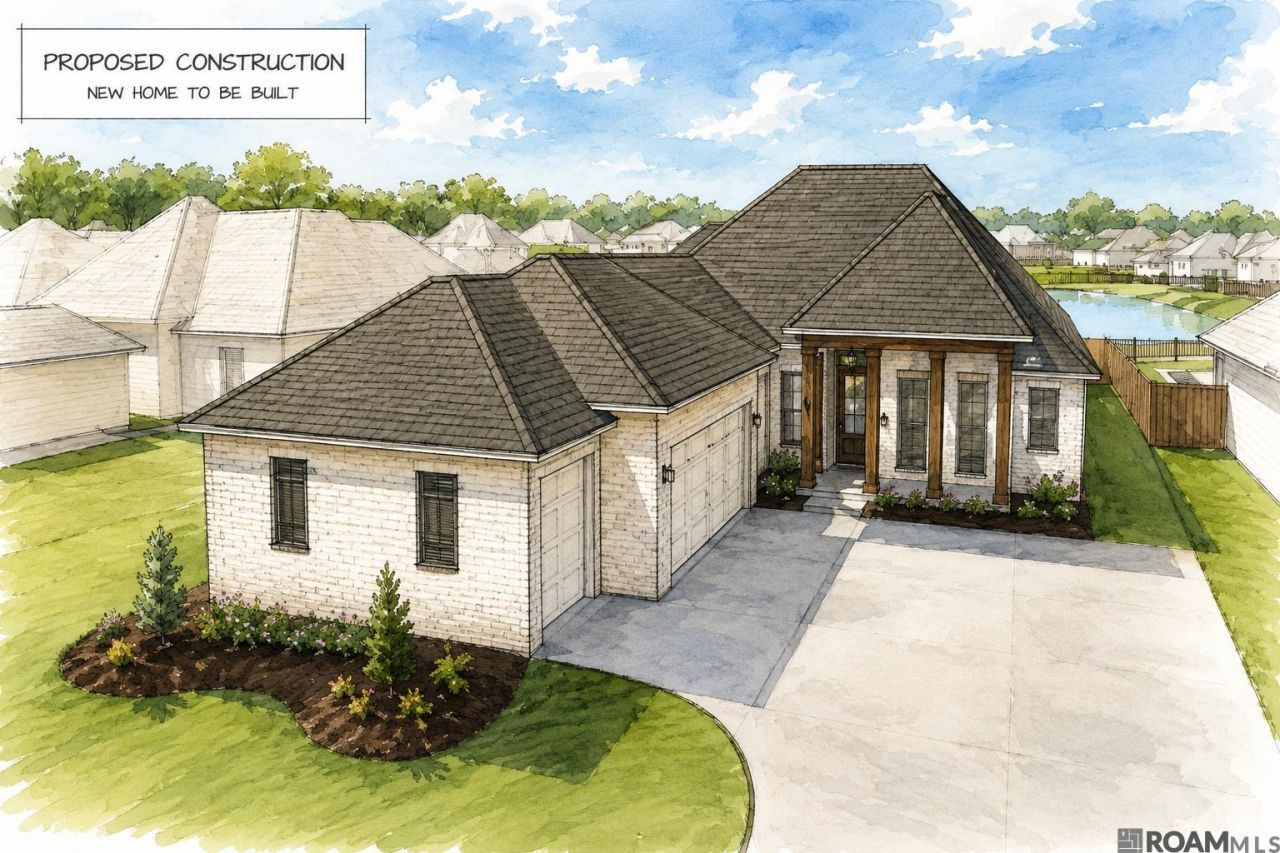
Build your dream home with PJC Design+Build. This proposed 4-bedroom, 3-bath home combines timeless design with modern comfort while giving buyers the opportunity to personalize finishes and select available upgrades. The thoughtfully designed floor plan offers spacious living areas, a chef-inspired kitchen with custom cabinetry and a large island, a private primary suite, custom closets, wood flooring, and quality craftsmanship throughout. Outdoor living can be customized with features such as an outdoor kitchen, fireplace, pool, and more. A three-car garage provides additional space for storage, a golf cart, workshop, or home gym. Proposed construction. Depending on contract date buyers may customize floor plan, available selections, upgrades, and approved modifications during the building process. Final specifications and pricing will vary based on buyer selections. ***Descriptions, renderings, floor plans, and photos are for visualization purposes only and represent examples of what can be built. Schools include -Oak Grove Primary -Prairieville Middle -NEW Prairieville High School NO FLOOD ZONE
Property Features
Property Type: Residential - Single Family
Cooling: Central Air, Ceiling Fan(s)
Fireplaces: 1
Garage: 2
Heating: Central
Home Style: Acadian
Lot Size: 0.25 Acres
Roof Type: Shingle
Stories: 1.0
Year Built: 2027
Amenities
Attic Access
Ceiling 9'+
Tray Ceiling(s)
Crown Molding
Landscaped
Lighting
Feature Descriptions
Appliances: Gas Stove Con, Gas Cooktop, Dishwasher, Disposal, Microwave, Range Hood, Gas Water Heater
Area: ASC MLS Area 90
Association Fee: $750/Annually
Association Fee Includes: Maint Subd Entry HOA, Pool HOA, Common Area Maintenance
Association Y/N: Yes
Builder Name: Pjc Design And Build Construction LLC
Cooling Y/N: Yes
Exterior: Brick Siding, Cement Fiber Siding, Brick
Fireplace Features: 1 Fireplace, Gas Log, Ventless
Fireplace Y/N: Yes
Flooring: Carpet, Ceramic Tile, Wood
Foundation: Slab
Gas: Atmos
Heating Y/N: Yes
Home Warranty Y/N: Yes
Kitchen Features: Granite Counters
Laundry: Electric Dryer Hookup, Washer Hookup, Gas Dryer Hookup, Inside
Master Bathroom: Double Vanity, Walk-In Closet(s), Multi Head Shower, Separate Shower, Soaking Tub
Master Bedroom: En Suite Bath, Ceiling 9ft Plus, Ceiling Fan(s)
Parking Features: 2 Cars Park, Garage, Garage Door Opener
Parking Total: 2
Patio/Porch Features: Covered
Security: Smoke Detector(s)
Sewer: Comm. Sewer
SQFT Total: 3485
Utilities: Cable Connected
Water: Public
Window Features: Screens
Local Schools
School District: Ascension Parish
Listed By / Shown By
Listed By
Agency Name: Pennant Real Estate
Agency Phone: 225-663-2112
Shown By
Agent Name: Paul Burns
Agent Phone: (225) 931-9070
Agency Title: Burns & Co., Inc. REALTORS®

Estimate Your Payment
Estimated Payment
$ 1,447.41 per month $1,279.70 Principal & Interest $0.00 Property Tax (data not provided by mls) $167.71 Homeowner's InsuranceChange Payment Information
Privacy Policy / DMCA Notice / ADA Accessibility


This site is hosted, designed and copyright
© 1994 - 2026 by
Delta Media Group, Inc. -- Patent Pending --
38202 Sweet Briar Dr | MLS# 2026014150
This single family home located at 38202 Sweet Briar Dr, Prairieville, LA 70769 is currently listed for sale with an asking price of $575,000. This property was built in 2027 and has 4 bedrooms and 3 full baths with 2378 sq. ft. Sweet Briar Dr is located in the Meadows At Oak Grove The subdivision within the Ascension Parish school district. Search Meadows At Oak Grove The real estate on pburns.burnsandco.com today.