Paul Burns

BEDS3
BATHS2 full
SQUARE FEET1,907
MLS#2026017902
STATUSActive
PROPERTY TYPEResidential - Single Family
SUBDIVISIONPark Forest
SCHOOLEast Baton Rouge
Property Description
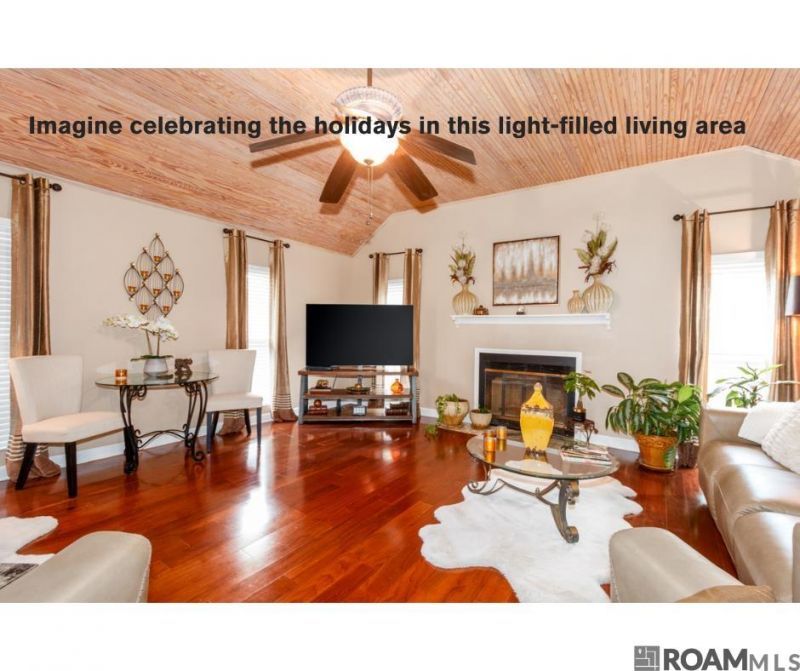
NEW ROOF! This three bedroom and two bath smartly updated home is an entertainer's dream and is nestled in the desirable and convenient neighborhood of Park Forest. Some of the floors in the home are engineered hardwood which adds to the character. There is no carpet in the home. The open concept floor plan for the living area lends itself to easily handling friends and family gatherings! The large family room located at the back of the home has a fireplace and also has a tall bead board ceiling which invites you in to relax and visit. From there you can enter the covered patio on the back of the home which enhances the overall welcoming feel of this wonderful home! Most of the windows throughout the home are new. There are ceiling fans in the family room, all bedrooms, and the patio. There is also a storage building, and the backyard is fully fenced with a privacy fence. Much thought, care, and love have been showered on this home through updates and renovations and it shows!
Property Features
Property Type: Residential - Single Family
Cooling: Central Air, Ceiling Fan(s)
Fenced: Yes
Fireplaces: 1
Heating: Central
Home Style: Traditional
Lot Size: 0.27 Acres
Stories: 1.0
Year Built: 1977
Amenities
Breakfast Bar
Ceiling 9'+
Attic Storage
See Remarks
Landscaped
Lighting
Feature Descriptions
Appliances: Elec Stove Con, Gas Stove Con
Area: EBR MLS Area 41
Association Y/N: Yes
Carport Y/N: Yes
Cooling Y/N: Yes
Days on Site: 21
Exterior: Brick Siding, Wood Siding, Brick
Fencing: Full, Privacy
Fireplace Features: 1 Fireplace, Wood Burning
Fireplace Y/N: Yes
Flooring: Carpet, Ceramic Tile, Wood, Other
Foundation: Slab
Gas: Entergy
Heating Y/N: Yes
Kitchen Features: Granite Counters
Laundry: Electric Dryer Hookup, Washer Hookup, Gas Dryer Hookup, Inside
Lot Dimensions: 85 X 139
Master Bathroom: Separate Shower
Master Bedroom: En Suite Bath
Open Parking Y/N: Yes
Other Structures: Storage Shed/Bldg.
Parking Features: 4+ Cars Park, Carport, Off Street, On Street, Concrete, Driveway
Parking Total: 4
Patio/Porch Features: Covered, Patio: Concrete, Patio: Oversized
Sewer: Comm. Sewer
SQFT Total: 2439
Water: Comm. Water
Window Features: Skylight(s)
Local Schools
School District: East Baton Rouge
Listed By / Shown By
Listed By
Agency Name: CENTURY 21 Bessette Flavin
Agency Phone: 225-478-5770
Shown By
Agent Name: Paul Burns
Agent Phone: (225) 931-9070
Agency Title: Burns & Co., Inc. REALTORS®

Estimate Your Payment
Estimated Payment
$ 643.91 per month $569.30 Principal & Interest $0.00 Property Tax (data not provided by mls) $74.61 Homeowner's InsuranceChange Payment Information
Privacy Policy / DMCA Notice / ADA Accessibility


This site is hosted, designed and copyright
© 1994 - 2026 by
Delta Media Group, Inc. -- Patent Pending --
3142 Kings Canyon Dr | MLS# 2026017902
This single family home located at 3142 Kings Canyon Dr, Baton Rouge, LA 70814 is currently listed for sale with an asking price of $255,800. This property was built in 1977 and has 3 bedrooms and 2 full baths with 1907 sq. ft. Kings Canyon Dr is located in the Park Forest subdivision within the East Baton Rouge school district. Search Park Forest real estate on pburns.burnsandco.com today.