Paul Burns

BEDS4
BATHS3 full
SQUARE FEET3,153
MLS#2026018949
STATUSActive
PROPERTY TYPEResidential - Single Family
SUBDIVISIONLexington Estates
SCHOOLEast Baton Rouge
Property Description
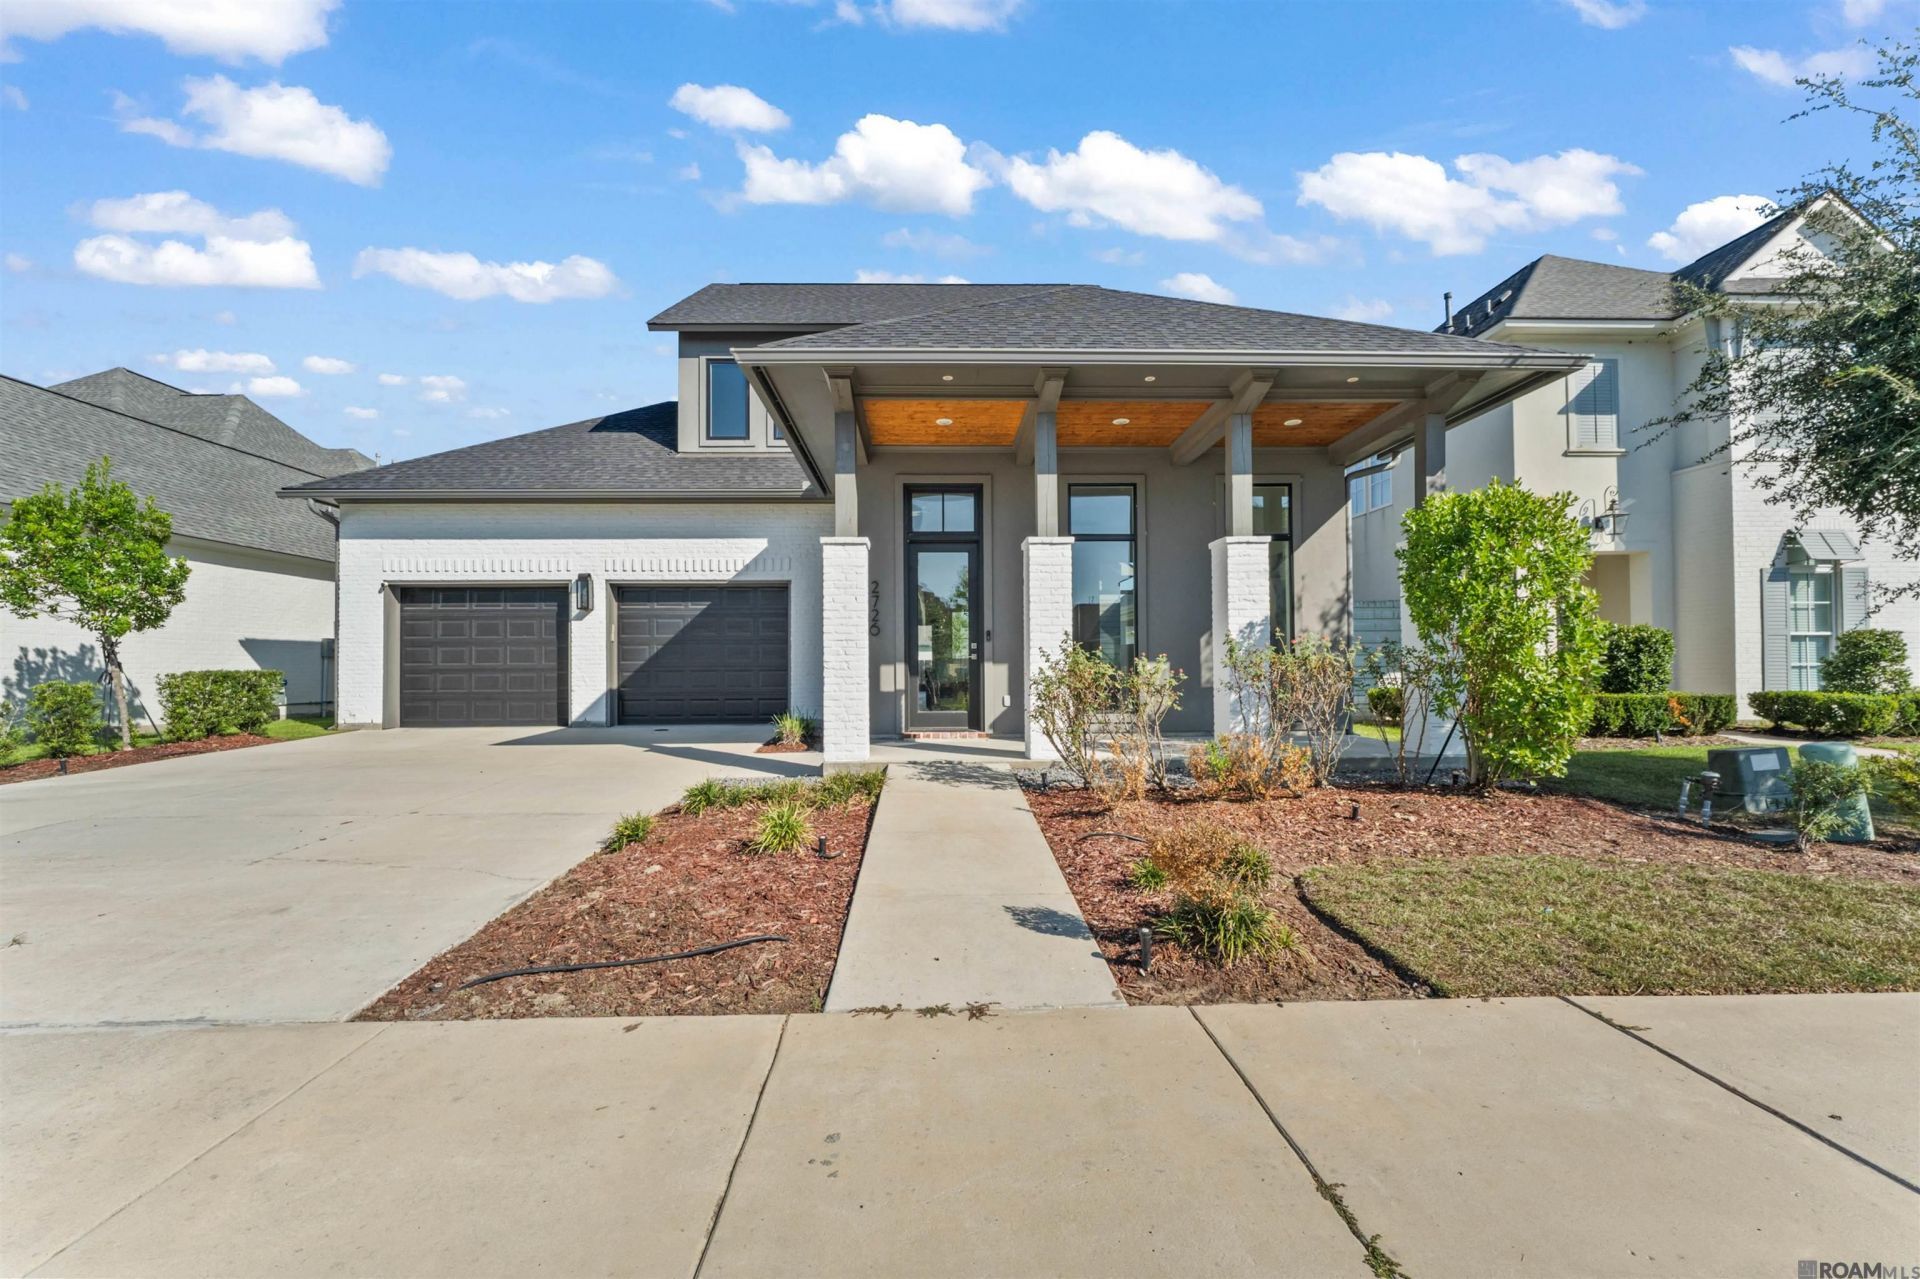
Welcome to this stunning four- bedroom luxury home, where timeless elegance meets modern sophistication. Step inside to discover a grand light filled interor featuring high ceilings,expansive windows, designer finishes, and open concept floor plan that creates a seamless flow through the home.The gourment chefs kitchen is a true showplace, complete with premium appliances, custom cabinetry, an overside island, and elegant countertops perfect for entertaining guest.Four generously sized bedrooms. More than just a home, this is a statement of refined living a place where elegance, functionally, and lasting memories come together.
Property Features
Property Type: Residential - Single Family
Cooling: 2 or More Units Cool, Central Air
Fenced: Yes
Fireplaces: 1
Garage: 4 car attached
Heating: Gas Heat
Lot Size: 0.28 Acres
Roof Type: Shingle
Stories: 2.0
Year Built: 2022
Amenities
Eat-in Kitchen
Outdoor Grill
Landscaped
Outdoor Kitchen
Lighting
Feature Descriptions
Appliances: Gas Stove Con, Wine Cooler, Gas Cooktop, Gas Water Heater
Area: EBR MLS Area 53
Association Fee: $1320/Annually
Association Y/N: Yes
Builder Name: Greg Flores Construction, LLC
Cooling Y/N: Yes
Exterior: Brick Siding, Stucco Siding, Vinyl Siding, Brick, Stuc
Fencing: Full, Wood
Fireplace Features: 1 Fireplace
Fireplace Y/N: Yes
Flooring: Ceramic Tile, Wood
Foundation: Slab
Gas: Delta Utilities
Heating Y/N: Yes
Kitchen Features: Kitchen Island, Pantry
Laundry: Gas Dryer Hookup, Inside, Washer/Dryer Hookups
Lot Dimensions: 60x140
Master Bathroom: Double Vanity, Walk-In Closet(s), Soaking Tub, Water Closet
Master Bedroom: En Suite Bath, Ceiling 9ft Plus
Parking Features: 4+ Cars Park, Attached, Garage, Garage Door Opener
Parking Total: 4
Patio/Porch Features: Covered
Security: Security System, Smoke Detector(s)
Sewer: Public Sewer
SQFT Total: 4370
Water: Public
Window Features: Storm Window(s), Screens
Local Schools
School District: East Baton Rouge
Listed By / Shown By
Listed By
Agency Name: Dawson Grey Real Estate
Agency Phone: 225-325-5555
Shown By
Agent Name: Paul Burns
Agent Phone: (225) 931-9070
Agency Title: Burns & Co., Inc. REALTORS®

Estimate Your Payment
Estimated Payment
$ 2,026.37 per month $1,791.58 Principal & Interest $0.00 Property Tax (data not provided by mls) $234.79 Homeowner's InsuranceChange Payment Information
Privacy Policy / DMCA Notice / ADA Accessibility


This site is hosted, designed and copyright
© 1994 - 2026 by
Delta Media Group, Inc. -- Patent Pending --
2726 Grand Way Ave | MLS# 2026018949
This single family home located at 2726 Grand Way Ave, Baton Rouge, LA 70810 is currently listed for sale with an asking price of $805,000. This property was built in 2022 and has 4 bedrooms and 3 full baths with 3153 sq. ft. Grand Way Ave is located in the Lexington Estates subdivision within the East Baton Rouge school district. Search Lexington Estates real estate on pburns.burnsandco.com today.