Paul Burns

BEDS3
BATHS2 full 1 partial
SQUARE FEET2,361
MLS#2026014590
STATUSPending
PROPERTY TYPEResidential - Single Family
SUBDIVISIONLakes At Harveston
SCHOOLEast Baton Rouge
Property Description
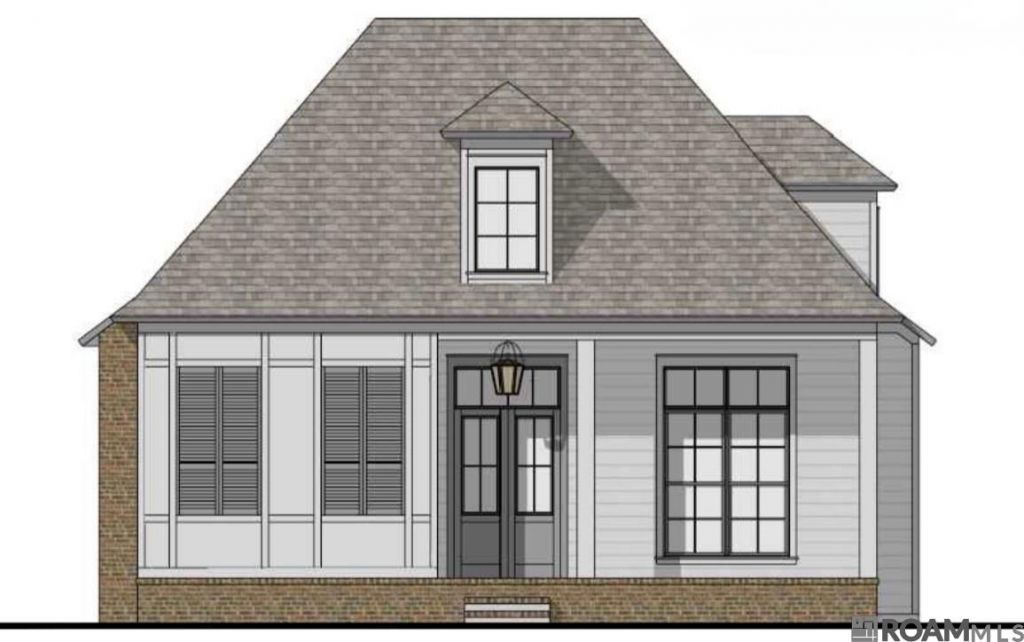
This beautifully designed custom home by Dupree Construction offers an open floor plan with soaring vaulted ceilings and warm wood floors throughout. The kitchen is a standout, featuring a walk-in pantry, striking brick accent wall, and reclaimed wood beams that add timeless character. With three spacious bedrooms plus a dedicated study, the layout is both functional and flexible. Enjoy exceptional outdoor living with a gas grill and fireplace?perfect for entertaining or relaxing year-round. A two-car garage with an additional golf cart garage provides ample storage and convenience. Thoughtfully designed with inviting spaces inside and out, this home blends comfort, style, and practicality. Other features include, office/study, guest bath, mudroom, large laundry with plenty of cabinets, 2 car garage. Neighborhood amenities include pool, clubhouse, fishing pier, playground & splash pad.
Property Features
Property Type: Residential - Single Family
Cooling: Central Air
Fireplaces: 2
Garage: 2 car attached
Heating: Central
Home Style: Traditional
Lot Size: 0.14 Acres
Roof Type: Shingle
Stories: 1.0
Year Built: 2026
Amenities
Ceiling 9'+
Ceiling Varied Heights
Landscaped
Outdoor Kitchen
Feature Descriptions
Appliances: Elec Stove Con, Gas Cooktop, Dishwasher, Disposal, Microwave, Range/Oven
Area: EBR MLS Area 53
Association Fee: $1950/Annually
Association Fee Includes: Common Areas, Maint Subd Entry HOA, Pool HOA, Rec Facilities, Common Area Maintenance
Association Y/N: Yes
Builder Name: Dupree Construction Company, LLC
Community Features: Clubhouse, Community Pool, Playground, Other
Cooling Y/N: Yes
Days on Site: 25
Exterior: Cement Fiber Siding
Fireplace Features: 2 Fireplaces, Gas Log
Fireplace Y/N: Yes
Flooring: Wood
Foundation: Slab: Post Tension Found
Gas: Delta Utilities
Heating Y/N: Yes
Kitchen Features: Stone Counters, Kitchen Island, Pantry
Laundry: Electric Dryer Hookup, Inside, Washer/Dryer Hookups
Lot Dimensions: 134 x 45
Master Bathroom: Double Vanity, Walk-In Closet(s), Separate Shower, Soaking Tub, Water Closet
Master Bedroom: En Suite Bath, Ceiling 9ft Plus
Parking Features: 2 Cars Park, Attached, Garage, Garage Door Opener
Parking Total: 2
Patio/Porch Features: Covered
Sewer: Public Sewer
SQFT Total: 3574
Water: Public
Local Schools
School District: East Baton Rouge
Listed By / Shown By
Listed By
Agency Name: RE/MAX Professional
Agency Phone: 225-615-7755
Shown By
Agent Name: Paul Burns
Agent Phone: (225) 931-9070
Agency Title: Burns & Co., Inc. REALTORS®

Estimate Your Payment
Estimated Payment
$ 1,824.74 per month $1,613.31 Principal & Interest $0.00 Property Tax (data not provided by mls) $211.43 Homeowner's InsuranceChange Payment Information
Privacy Policy / DMCA Notice / ADA Accessibility


This site is hosted, designed and copyright
© 1994 - 2026 by
Delta Media Group, Inc. -- Patent Pending --
2649 Harveston Mill Dr | MLS# 2026014590
This single family home located at 2649 Harveston Mill Dr, Baton Rouge, LA 70810 is currently listed for sale with an asking price of $724,900. This property was built in 2026 and has 3 bedrooms and 2 full and 1 partial baths with 2361 sq. ft. Harveston Mill Dr is located in the Lakes At Harveston subdivision within the East Baton Rouge school district. Search Lakes At Harveston real estate on pburns.burnsandco.com today.