Paul Burns

BEDS3
BATHS2 full
SQUARE FEET2,010
MLS#2026013277
STATUSActive
PROPERTY TYPEResidential - Single Family
SUBDIVISIONEllis Estates
SCHOOLLivingston Parish
Property Description
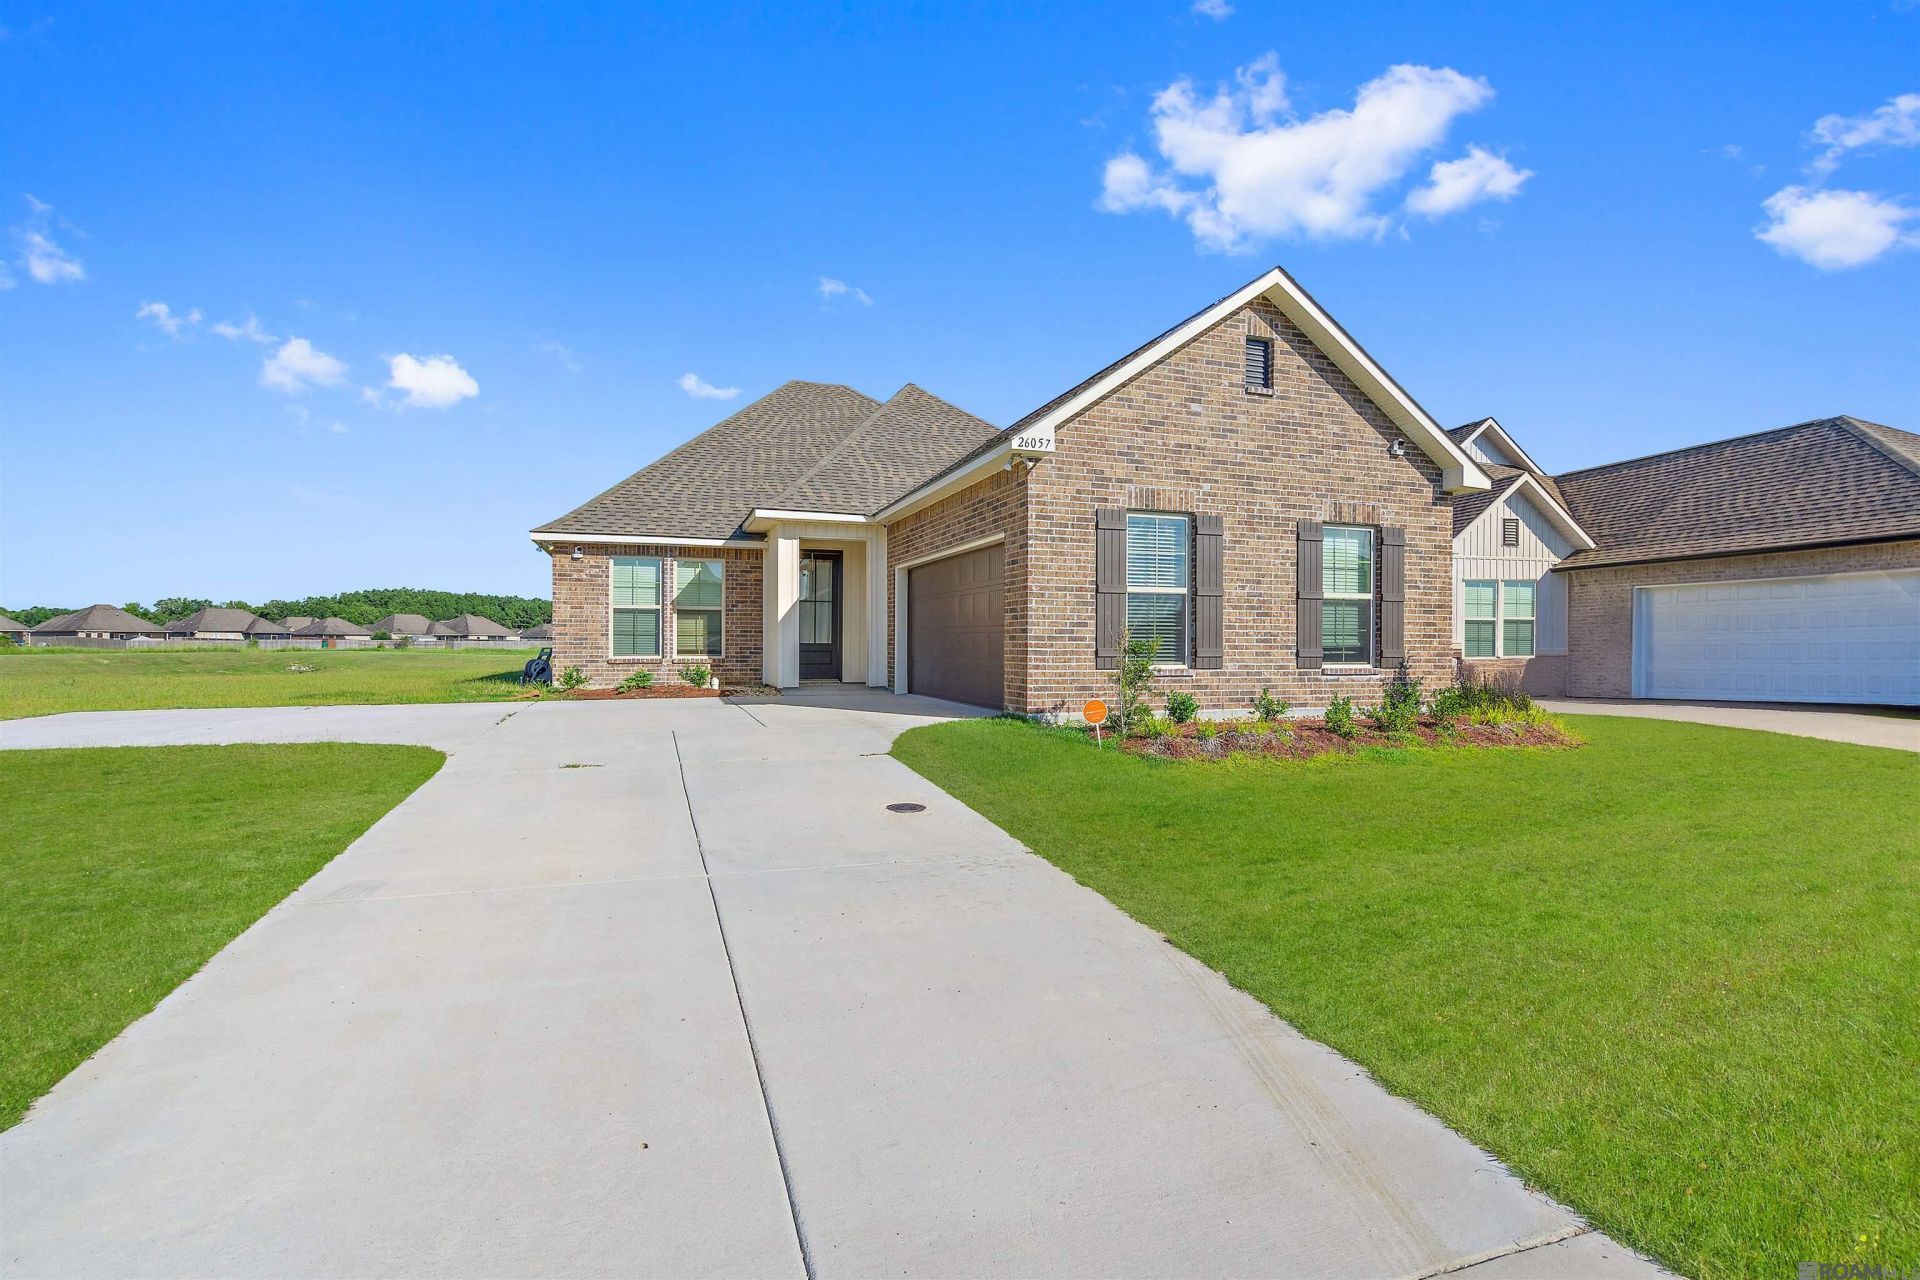
Welcome to Ellis Estates! This beautiful 3-bedroom, 2-bath home offers 2,010 sq ft of open living space, perfect for both everyday comfort and entertaining. The thoughtfully designed layout features a spacious kitchen with a large island that overlooks the dining and living areas, plus quartz countertops throughout, electric stainless steel appliances, and undermount cabinet lighting. The primary bedroom's en suite bath is a private retreat with two walk-in closets, a double vanity, garden tub, separate shower, and a linen closet. Additional upgrades include framed bathroom mirrors, undermount sinks, cabinet hardware, recessed can lighting, ceiling fans in the living room and primary bedroom, and a covered rear porch?ideal for relaxing outdoors. This home also includes a smart connect Wi-Fi thermostat, smoke and carbon monoxide detectors, post-tension slab, architectural 30-year shingles, flood lights, and complete low maintenance landscaping. Energy-efficient features such as Low E tilt-in windows and an electric appliance package help reduce energy costs year-round. Conveniently located just minutes from Juban Road shopping, dining, and the Denham Springs Antique Village, and Bass Pro Shops. Schedule your private tour today and see everything Ellis Estates has to offer! Photos are edited by a professional photo editor for marketing purposes. Some photos may have Ai Generated Furniture in the homes for visualization purposes.
Property Features
Property Type: Residential - Single Family
Cooling: Central Air, Ceiling Fan(s)
Garage: 2 car attached
Heating: Central
Home Style: Traditional
Lot Size: 0.32 Acres
Roof Type: Shingle
Stories: 1.0
Year Built: 2024
Amenities
Attic Access
Ceiling 9'+
Tray Ceiling(s)
Ceiling Varied Heights
Crown Molding
Landscaped
Lighting
Feature Descriptions
Appliances: Elec Stove Con, Dishwasher, Disposal, Microwave, Range/Oven
Area: LIV MLS Area 83
Association Fee: $380/Annually
Association Fee Includes: Common Areas, Maint Subd Entry HOA, Management
Association Y/N: Yes
Builder Name: Dsld, LLC
Cooling Y/N: Yes
Exterior: Brick Siding, Vinyl Siding, Frame
Flooring: Carpet, Ceramic Tile
Foundation: Slab: Post Tension Found
Gas: None
Heating Y/N: Yes
Kitchen Features: Kitchen Island, Pantry
Laundry: Electric Dryer Hookup, Washer Hookup, Inside, Washer/Dryer Hookups
Lot: Cul-De-Sac
Lot Dimensions: 55x175x180x109
Master Bathroom: Double Vanity,2 Closets or More, Walk-In Closet(s), Separate Shower, Soaking Tub
Master Bedroom: En Suite Bath, Ceiling 9ft Plus, Ceiling Fan(s), Tray Ceiling(s)
Parking Features: 2 Cars Park, Attached, Garage, Concrete
Parking Total: 2
Patio/Porch Features: Porch
Security: Smoke Detector(s)
Sewer: Public Sewer
SQFT Total: 2553
Utilities: Cable Connected
Water: Public
Waterfront: Lake Front
Local Schools
School District: Livingston Parish
Listed By / Shown By
Listed By
Agency Name: LPT Realty, LLC
Agency Phone: 877-366-2213
Shown By
Agent Name: Paul Burns
Agent Phone: (225) 931-9070
Agency Title: Burns & Co., Inc. REALTORS®

Estimate Your Payment
Estimated Payment
$ 727.48 per month $643.19 Principal & Interest $0.00 Property Tax (data not provided by mls) $84.29 Homeowner's InsuranceChange Payment Information
Privacy Policy / DMCA Notice / ADA Accessibility


This site is hosted, designed and copyright
© 1994 - 2026 by
Delta Media Group, Inc. -- Patent Pending --
26057 Purdy Ave | MLS# 2026013277
This single family home located at 26057 Purdy Ave, Denham Springs, LA 70726 is currently listed for sale with an asking price of $289,000. This property was built in 2024 and has 3 bedrooms and 2 full baths with 2010 sq. ft. Purdy Ave is located in the Ellis Estates subdivision within the Livingston Parish school district. Search Ellis Estates real estate on pburns.burnsandco.com today.