Paul Burns

BEDS2
BATHS2 full
SQUARE FEET1,179
MLS#2026016356
STATUSActive
PROPERTY TYPEResidential - Single Family
SUBDIVISIONCountry Ridge
SCHOOLEast Baton Rouge
Property Description
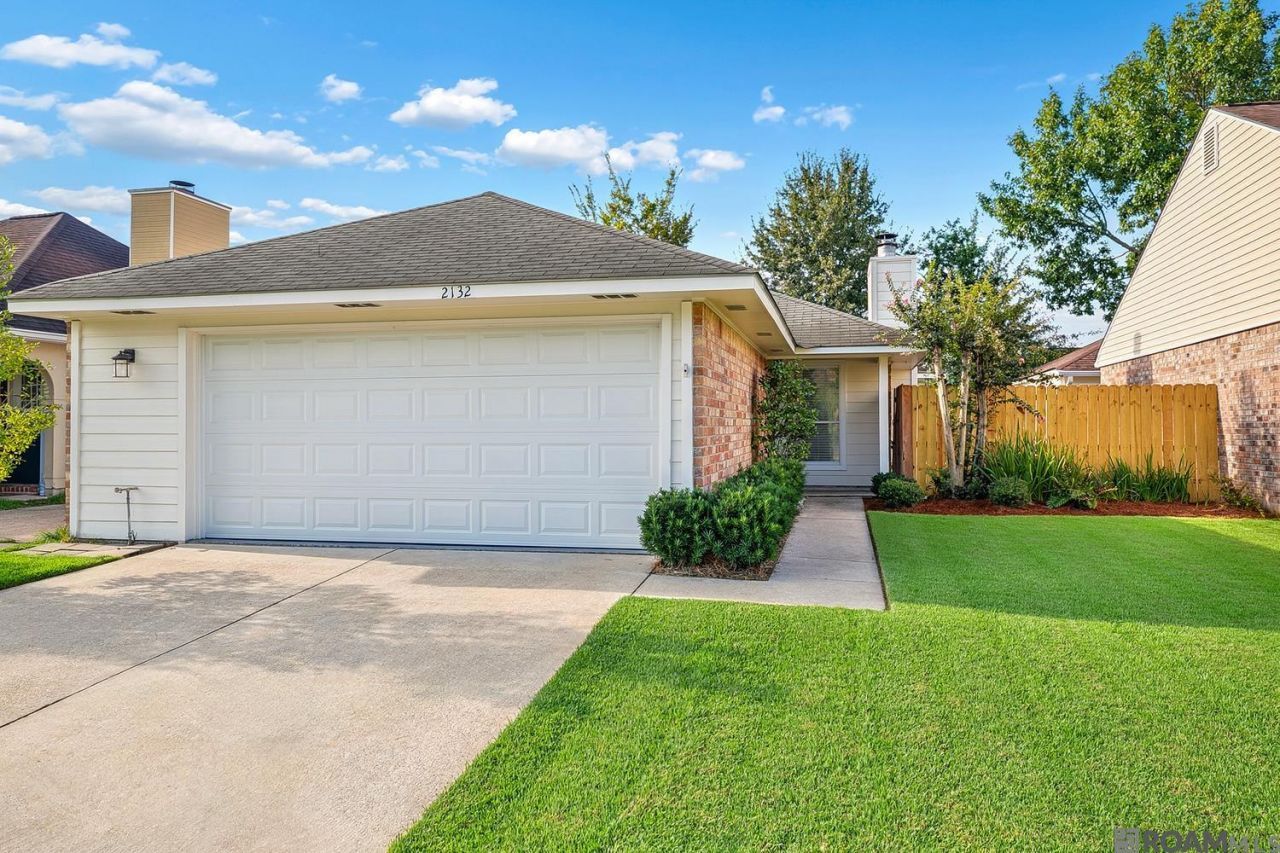
Adorable and move-in ready! This beautifully maintained 2-bedroom, 2-bath home in Country Ridge is the total package. Step inside to a bright living room with a cozy wood-burning fireplace, cathedral ceiling, and gleaming wood flooring that flows throughout. The kitchen shines with crisp white cabinetry, stainless steel appliances, and a clean subway tile backsplash, opening to a sunny breakfast nook. The primary suite offers a tray ceiling and an en-suite bath with dual vanities, while the secondary bedroom and full bath give guests their own comfortable space. A double-car garage, flood zone X (no flood insurance required!), and a location close to I-12 and shopping round out this can't-miss find. Don't wait! Homes this clean and this charming don't last!
Property Features
Property Type: Residential - Single Family
Cooling: Central Air
Fenced: Yes
Fireplaces: 1
Garage: 2
Heating: Central
Home Style: Traditional
Lot Size: 0.10 Acres
Roof Type: Composition
Stories: 1.0
Year Built: 1983
Amenities
Cathedral Ceiling(s)
Landscaped
Lighting
Feature Descriptions
Appliances: Dishwasher, Disposal, Range/Oven, Refrigerator
Area: EBR MLS Area 42
Cooling Y/N: Yes
Exterior: Brick Siding, Wood Siding, Brick, Frame
Fencing: Full, Wood
Fireplace Features: 1 Fireplace
Fireplace Y/N: Yes
Flooring: Wood
Foundation: Slab
Gas: None
Heating Y/N: Yes
Kitchen Features: Granite Counters
Laundry: Electric Dryer Hookup, Washer Hookup, Inside
Lot Dimensions: 44X100
Master Bathroom: Double Vanity, Shower Combo
Master Bedroom: En Suite Bath, Ceiling Fan(s), Tray Ceiling(s)
Parking Features: 2 Cars Park, Garage, Garage Door Opener
Parking Total: 2
Patio/Porch Features: Patio: Open
Sewer: Public Sewer
SQFT Total: 1642
Utilities: Cable Connected
Water: Public
Local Schools
School District: East Baton Rouge
Listed By / Shown By
Listed By
Agency Name: Real Broker LLC
Agency Phone: 855-450-0442
Shown By
Agent Name: Paul Burns
Agent Phone: (225) 931-9070
Agency Title: Burns & Co., Inc. REALTORS®

Estimate Your Payment
Estimated Payment
$ 516.03 per month $456.24 Principal & Interest $0.00 Property Tax (data not provided by mls) $59.79 Homeowner's InsuranceChange Payment Information
Privacy Policy / DMCA Notice / ADA Accessibility


This site is hosted, designed and copyright
© 1994 - 2026 by
Delta Media Group, Inc. -- Patent Pending --
2132 S Flannery Rd | MLS# 2026016356
This single family home located at 2132 S Flannery Rd, Baton Rouge, LA 70816 is currently listed for sale with an asking price of $205,000. This property was built in 1983 and has 2 bedrooms and 2 full baths with 1179 sq. ft. S Flannery Rd is located in the Country Ridge subdivision within the East Baton Rouge school district. Search Country Ridge real estate on pburns.burnsandco.com today.