Paul Burns

BEDS3
BATHS2 full
SQUARE FEET1,773
MLS#2026019070
STATUSActive
PROPERTY TYPEResidential - Single Family
SUBDIVISIONGreenbriar Hollow
SCHOOLEast Baton Rouge
Property Description
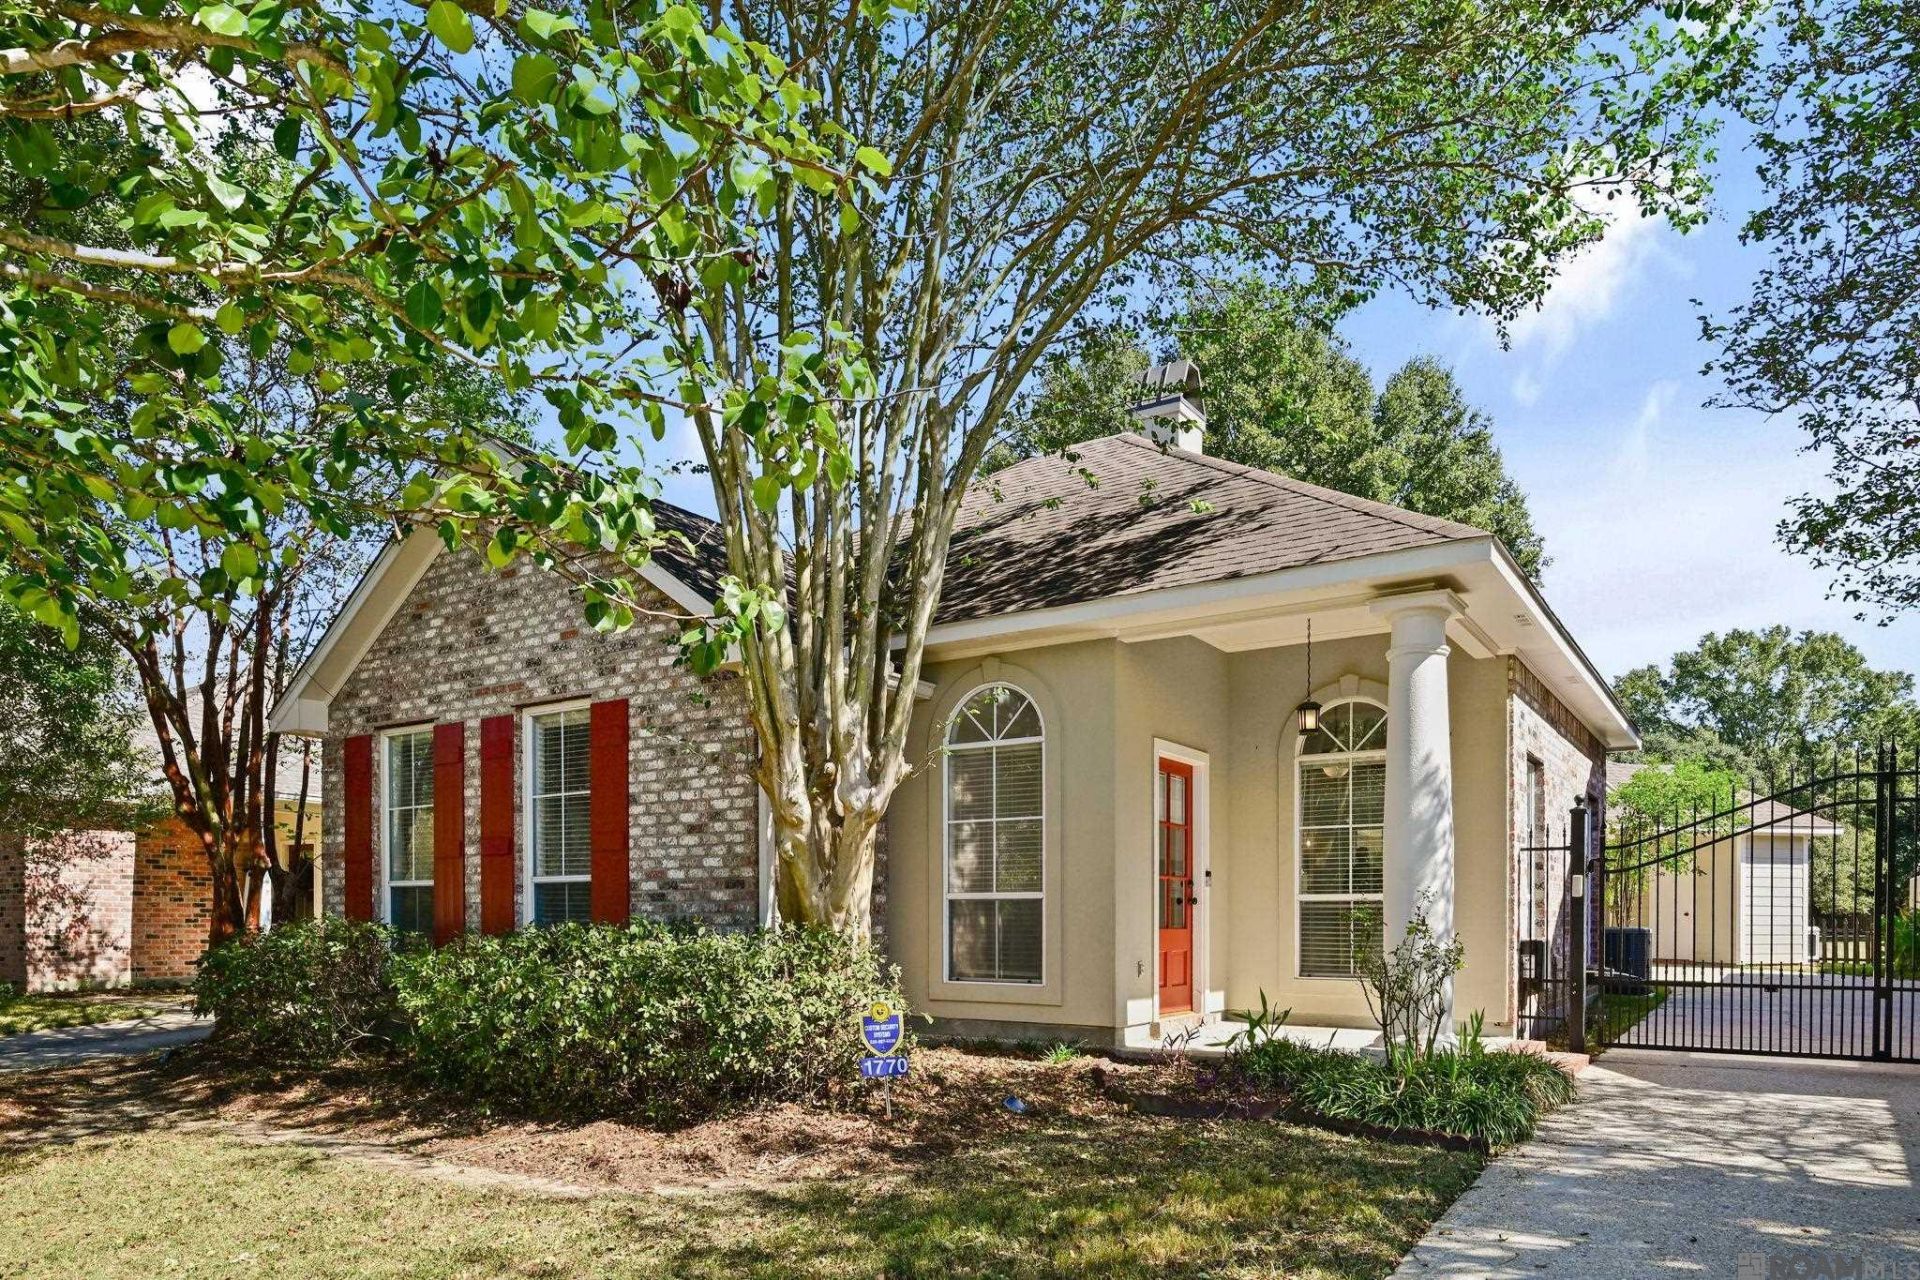
Enjoy low-maintenance living in this well-maintained home featuring an open floor plan and a desirable split-bedroom layout, with the primary suite separate from the additional bedrooms. The kitchen was renovated in 2022 and features quartz countertops, updated cabinet fronts, an under-mount sink, and ceramic tile flooring. Stainless steel appliances include a dishwasher approximately 6 years old and a range/oven approximately 5 years old. The primary bathroom was also renovated in 2022 and offers quartz countertops, a tiled shower, garden soaking tub, double vanities, a separate water closet, and a spacious walk-in closet. Additional features include a gas-log fireplace, no carpet throughout, and fresh interior paint completed in October 2026, including ceilings, walls, and trim. Enjoy added peace of mind with a whole-home generator installed in 2023 and an electric driveway gate installed the same year for added security. Outside, relax on the wood deck overlooking a beautiful field with oak trees, while the low-maintenance lot and two-car carport add to the home's convenience. The AC system is approximately 9 years old. This home offers a great combination of thoughtful updates, practical features, and easy living!
Property Features
Property Type: Residential - Single Family
Cooling: Central Air, Ceiling Fan(s)
Fenced: Yes
Fireplaces: 1
Heating: Central
Home Style: Traditional
Lot Size: 0.13 Acres
Roof Type: Shingle
Stories: 1.0
Year Built: 1995
Amenities
Eat-in Kitchen
Ceiling 9'+
Crown Molding
Landscaped
Lighting
Feature Descriptions
Appliances: Elec Stove Con, Electric Cooktop, Dishwasher, Microwave, Range/Oven, Stainless Steel Appliance(s)
Area: EBR MLS Area 53
Association Fee: $100/Annually
Association Fee Includes: Maint Subd Entry HOA
Association Y/N: Yes
Carport Y/N: Yes
Cooling Y/N: Yes
Days on Site: 1
Exterior: Brick Siding, SynthStucco Siding, Other Siding, Frame
Fencing: Wood
Fireplace Features: 1 Fireplace, Gas Log
Fireplace Y/N: Yes
Flooring: Ceramic Tile, Laminate
Foundation: Slab
Gas: Delta Utilities
Heating Y/N: Yes
Kitchen Features: Stone Counters
Laundry: Electric Dryer Hookup, Washer Hookup, Inside
Lot Dimensions: 50x111
Master Bathroom: Double Vanity, Walk-In Closet(s), Separate Shower, Soaking Tub, Water Closet
Master Bedroom: En Suite Bath, Ceiling 9ft Plus, Ceiling Boxed, Ceiling Fan(s)
Parking Features: 2 Cars Park, Carport Rear Park
Parking Total: 2
Patio/Porch Features: Deck
Security: Security System
Sewer: Public Sewer
SQFT Total: 2321
Water: Public
Local Schools
School District: East Baton Rouge
Listed By / Shown By
Listed By
Agency Name: RE/MAX Professional
Agency Phone: 225-615-7755
Shown By
Agent Name: Paul Burns
Agent Phone: (225) 931-9070
Agency Title: Burns & Co., Inc. REALTORS®

Estimate Your Payment
Estimated Payment
$ 855.61 per month $756.47 Principal & Interest $0.00 Property Tax (data not provided by mls) $99.14 Homeowner's InsuranceChange Payment Information
Privacy Policy / DMCA Notice / ADA Accessibility


This site is hosted, designed and copyright
© 1994 - 2026 by
Delta Media Group, Inc. -- Patent Pending --
1770 Obrien Dr | MLS# 2026019070
This single family home located at 1770 Obrien Dr, Baton Rouge, LA 70810 is currently listed for sale with an asking price of $339,900. This property was built in 1995 and has 3 bedrooms and 2 full baths with 1773 sq. ft. Obrien Dr is located in the Greenbriar Hollow subdivision within the East Baton Rouge school district. Search Greenbriar Hollow real estate on pburns.burnsandco.com today.