Paul Burns

BEDS4
BATHS2 full 1 partial
SQUARE FEET2,106
MLS#2026016311
STATUSActive
PROPERTY TYPEResidential - Single Family
SUBDIVISIONBarkley Place
SCHOOLEast Baton Rouge
Property Description
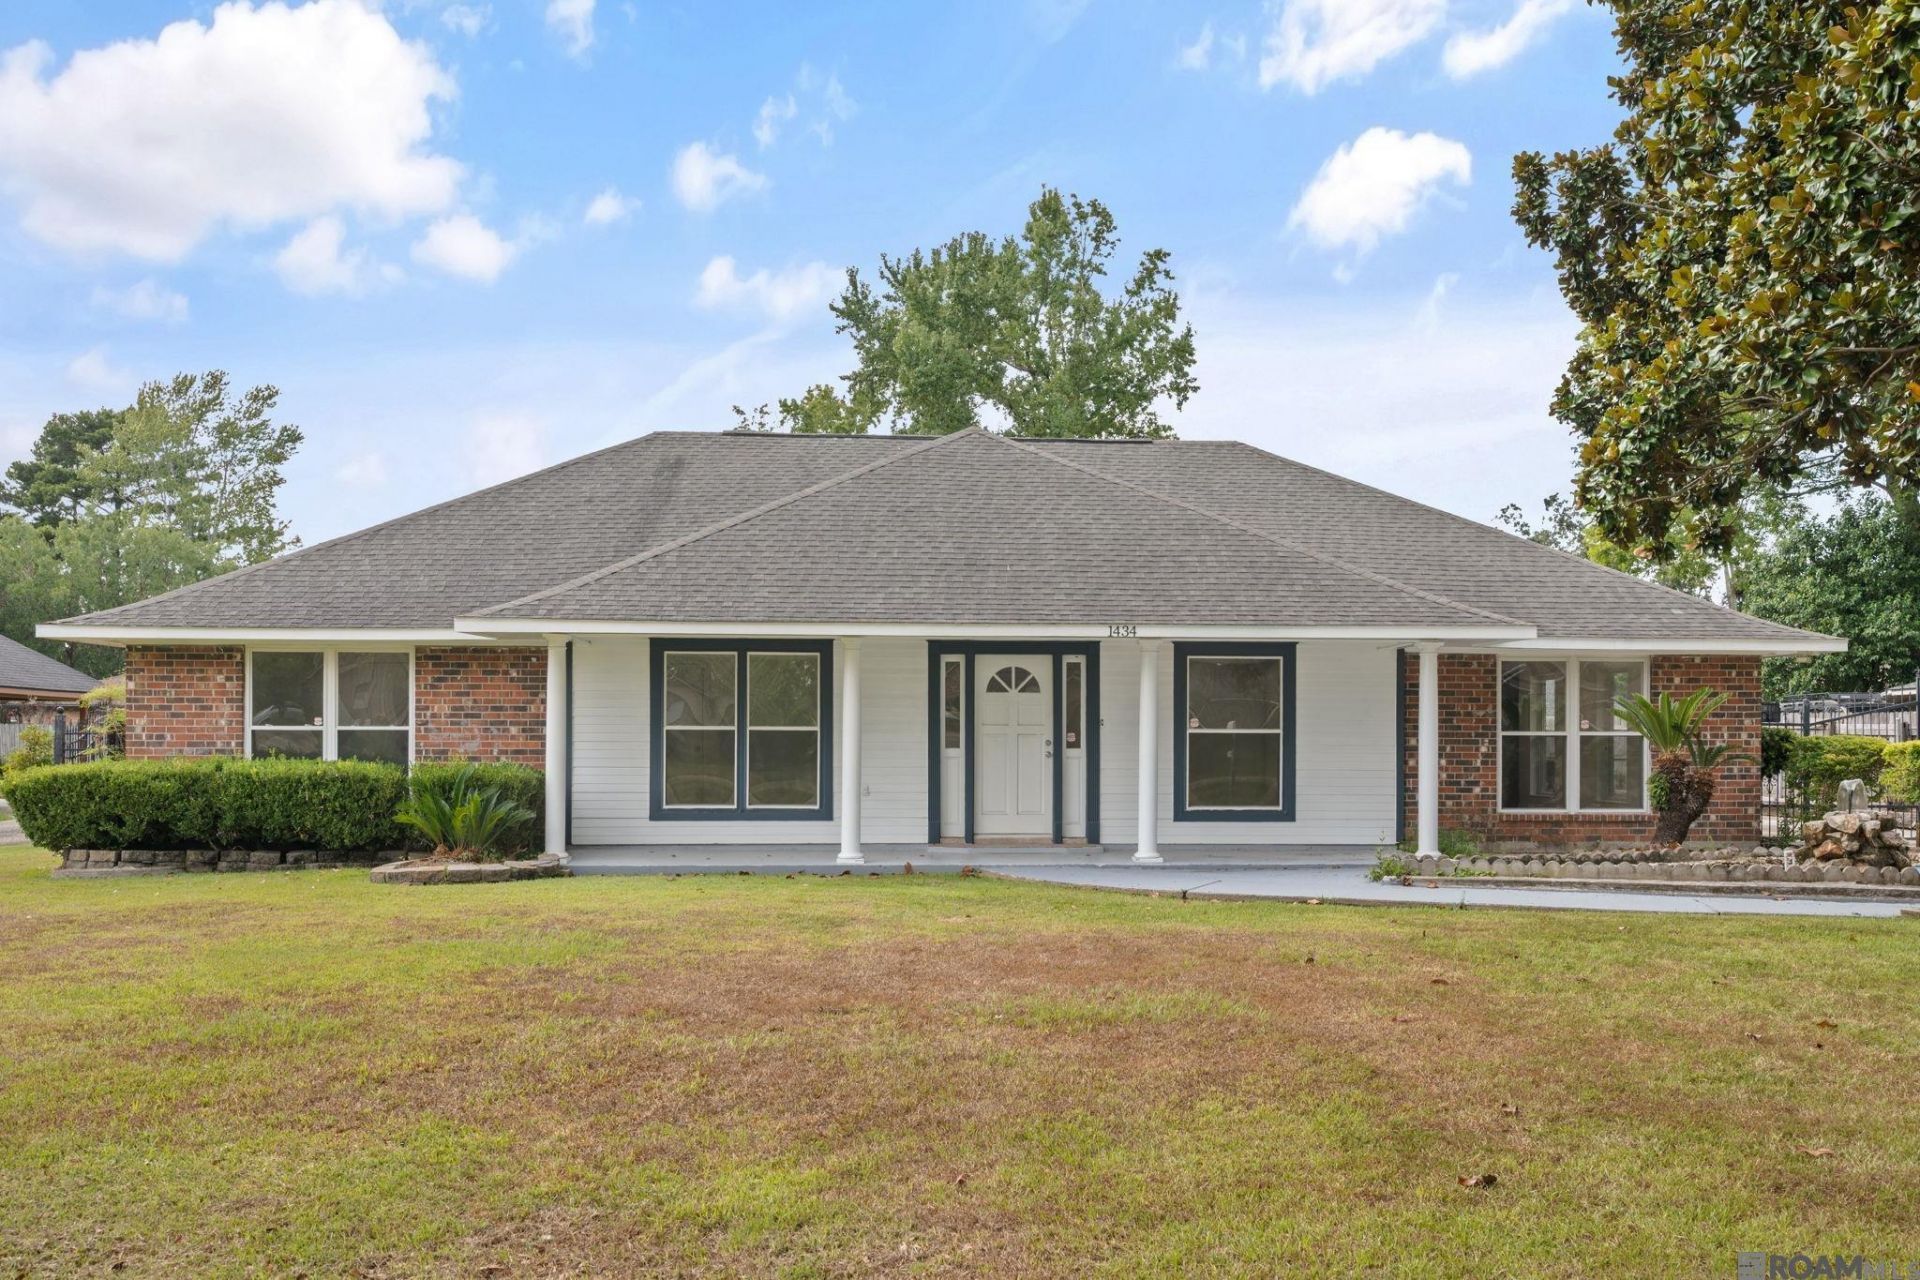
Beautifully updated 4-bedroom, 2.5-bath home with a bonus room and an office, tucked away in a quiet neighborhood just behind the well-established Oak Hills subdivision of Baton Rouge. Great curb appeal welcomes you to a huge, tree-shaded lot complete with a charming koi pond. Inside, recent kitchen and bathroom updates are a must-see! The spacious, open floor plan features cathedral ceilings, generously sized bedrooms, stylish finishes, and plenty of room for everyday living and entertaining. Step outside to enjoy the huge fenced backyard with an electric gate, offering wonderful space for gatherings, pets, and outdoor activities. Conveniently located just minutes from I-10, Highland Road Park, Oak Point Market, shopping, dining, and more.
Property Features
Property Type: Residential - Single Family
Cooling: Central Air, Ceiling Fan(s)
Fenced: Yes
Heating: Central
Home Style: Traditional
Lot Size: 0.31 Acres
Roof Type: Shingle
Stories: 1.0
Year Built: 1984
Amenities
Attic Access
Built-in Features
Ceiling 9'+
Ceiling Varied Heights
Vaulted Ceiling(s)
Crown Molding
Landscaped
Feature Descriptions
Appliances: Dishwasher, Disposal, Microwave
Area: EBR MLS Area 53
Carport Y/N: Yes
Cooling Y/N: Yes
Exterior: Brick Siding
Fencing: Privacy, Wood
Flooring: Ceramic Tile
Foundation: Slab
Gas: City/Parish
Heating Y/N: Yes
Kitchen Features: Granite Counters, Cabinets Custom Built
Lot Dimensions: 90x150x90x150
Master Bathroom: Walk-In Closet(s), Shower Only
Master Bedroom: En Suite Bath
Parking Features: Attached, Carport, Covered
Sewer: Public Sewer
SQFT Total: 2520
Water: Public
Local Schools
School District: East Baton Rouge
Listed By / Shown By
Listed By
Agency Name: Coldwell Banker ONE
Agency Phone: 225-925-2500
Shown By
Agent Name: Paul Burns
Agent Phone: (225) 931-9070
Agency Title: Burns & Co., Inc. REALTORS®

Estimate Your Payment
Estimated Payment
$ 792.93 per month $701.05 Principal & Interest $0.00 Property Tax (data not provided by mls) $91.88 Homeowner's InsuranceChange Payment Information
Privacy Policy / DMCA Notice / ADA Accessibility


This site is hosted, designed and copyright
© 1994 - 2026 by
Delta Media Group, Inc. -- Patent Pending --
1434 Charing Cross Dr | MLS# 2026016311
This single family home located at 1434 Charing Cross Dr, Baton Rouge, LA 70810 is currently listed for sale with an asking price of $315,000. This property was built in 1984 and has 4 bedrooms and 2 full and 1 partial baths with 2106 sq. ft. Charing Cross Dr is located in the Barkley Place subdivision within the East Baton Rouge school district. Search Barkley Place real estate on pburns.burnsandco.com today.