Paul Burns

BEDS4
BATHS3 full
SQUARE FEET3,260
MLS#2026018958
STATUSActive
PROPERTY TYPEResidential - Single Family
SUBDIVISIONWells Homesites
SCHOOLLivingston Parish
Property Description
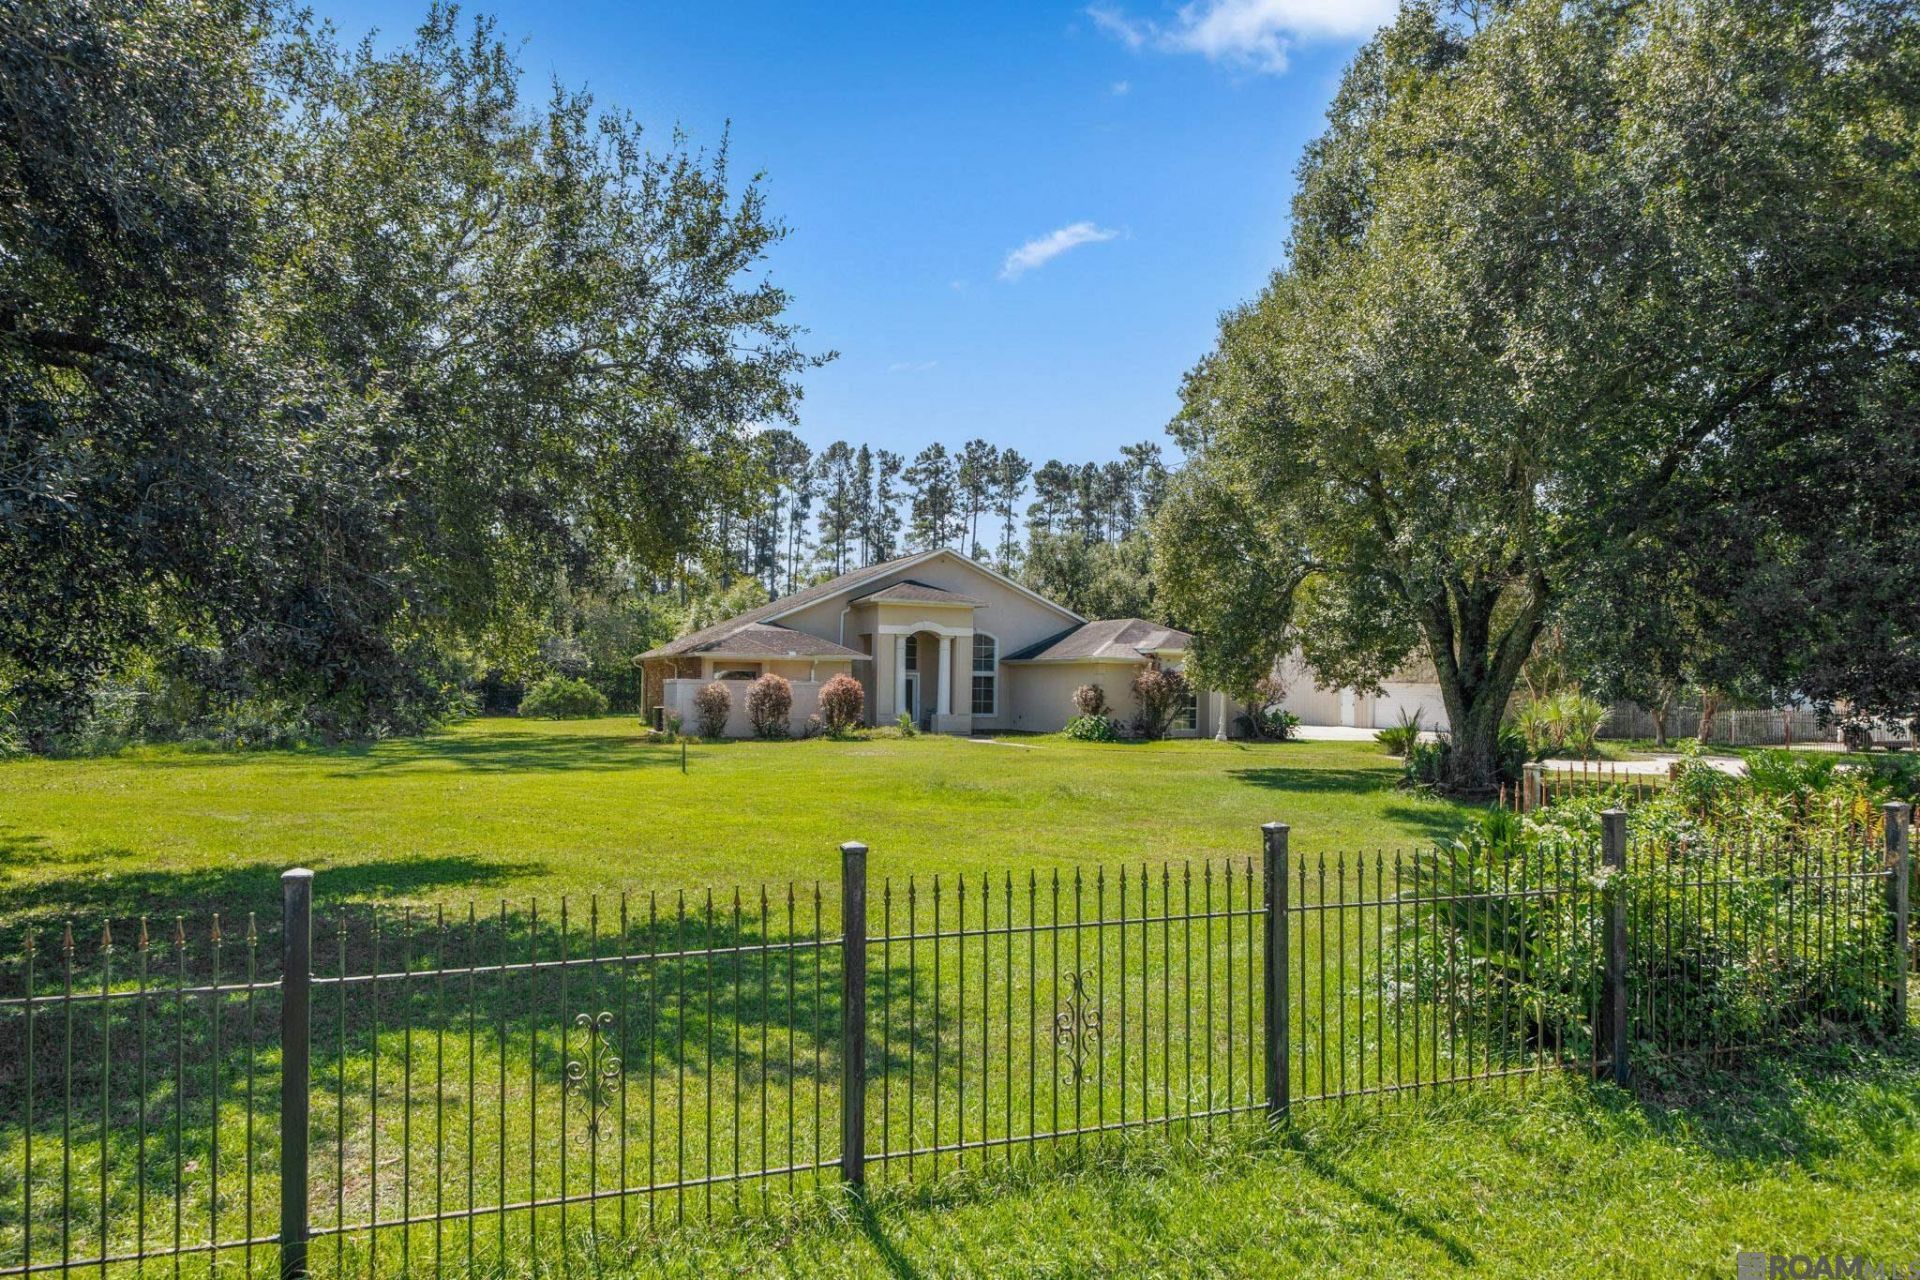
HIGH & DRY,, did NOT FLOOD! No flood ins req. What a cool Mediterranean/Floridian Style Home!!! Iron fence covers the front yard, w an iron gate at the driveway. Double glass doors adds to the impressive entrance into the Foyer. The Foyer has real wood floors, high ceilings & crown molding. There are columns that separate the Foyer from the Formal Dining area. The Formal Dining area has wood floors, high ceilings & a wall of floor to ceiling windows that allows for great views of the front landscaped yard. The Master suite if just off of the Foyer. Double French doors gives access to the spacious Master. The Master has wood floors, corner gas FP, accent lighting, ceiling fan & a sitting area that opens to the covered patio area. Another set of French doors opens to the Master Bath. The Master Bath has tiled floors, crown molding, double sinks, jetted tub, lg shower, separate toilet/bidet area, make up area & large walk in closet with built ins. Triple Split Floor Plan! The Kitchen has brickf loors, lots of pretty stained cabinets, stainless hood above the gas range, breakfast bar, pot rack, pantry & the refrigerator can remain. The Den has brick floors, canned lights, ceiling fan, gas fireplace, surround sound & a coffee/wet bar with glass fronts and a sink. The Breakfast area hasbrick floors and access to the covered patio area. All Guest Bedrooms have ceiling fans. There is a linen closet & a mop closet. The GuestBathroom off of the Den area has brick floors, footed cast iron tub & a vessel sink. The Laundry is very spacious with a folding table, sink & lots of storage, the washer & dryer can remain. The 4th bedroom, just off the rear foyer has its own entrance & has wood floors & could be used has an office. The back yard backs up to woods for privacy. The covered patio area has a ceiling fan, small outdoor kitchen area w/ a sink .
Property Features
Property Type: Residential - Single Family
Cooling: 2 or More Units Cool, Central Air, Ceiling Fan(s)
Fenced: Yes
Fireplaces: 2
Heating: 2 or More Units Heat, Central
Home Style: Contemporary
Lot Size: 1.00 Acres
Stories: 1.0
Year Built: 2005
Amenities
Ceiling 9'+
Ceiling Varied Heights
Crown Molding
Feature Descriptions
Appliances: Gas Stove Con, Dishwasher, Disposal, Refrigerator
Area: LIV MLS Area 82
Cooling Y/N: Yes
Exterior: Brick Siding, Stucco Siding, Vinyl Siding, Frame
Fencing: Partial
Fireplace Features: 2 Fireplaces, Gas Log
Fireplace Y/N: Yes
Flooring: Brick, Laminate
Foundation: Slab
Gas: City/Parish
Heating Y/N: Yes
Kitchen Features: Pantry
Laundry: Electric Dryer Hookup, Inside
Lot Dimensions: 221x245x140x260
Master Bathroom: Bidet, Double Vanity, Separate Shower, Water Closet
Master Bedroom: En Suite Bath,2 Closets or More, Ceiling 9ft Plus, Ceiling Fan(s), Sitting/Office Area
Open Parking Y/N: Yes
Parking Features: 4+ Cars Park, No Covered Parking, Concrete
Parking Total: 4
Patio/Porch Features: Covered
Sewer: Public Sewer
SQFT Total: 3440
Water: Public
Local Schools
School District: Livingston Parish
Listed By / Shown By
Listed By
Agency Name: Lockhart Real Estate Collective
Agency Phone: 225-937-8741
Shown By
Agent Name: Paul Burns
Agent Phone: (225) 931-9070
Agency Title: Burns & Co., Inc. REALTORS®

Estimate Your Payment
Estimated Payment
$ 752.65 per month $665.44 Principal & Interest $0.00 Property Tax (data not provided by mls) $87.21 Homeowner's InsuranceChange Payment Information
Privacy Policy / DMCA Notice / ADA Accessibility


This site is hosted, designed and copyright
© 1994 - 2026 by
Delta Media Group, Inc. -- Patent Pending --
13290 Clint St | MLS# 2026018958
This single family home located at 13290 Clint St, Walker, LA 70785 is currently listed for sale with an asking price of $299,000. This property was built in 2005 and has 4 bedrooms and 3 full baths with 3260 sq. ft. Clint St is located in the Wells Homesites subdivision within the Livingston Parish school district. Search Wells Homesites real estate on pburns.burnsandco.com today.