Paul Burns

BEDS3
BATHS2 full
SQUARE FEET1,737
MLS#2026016286
STATUSActive
PROPERTY TYPEResidential - Single Family
SUBDIVISIONSpringlake At Bluebonnet Highlands
SCHOOLEast Baton Rouge
Property Description
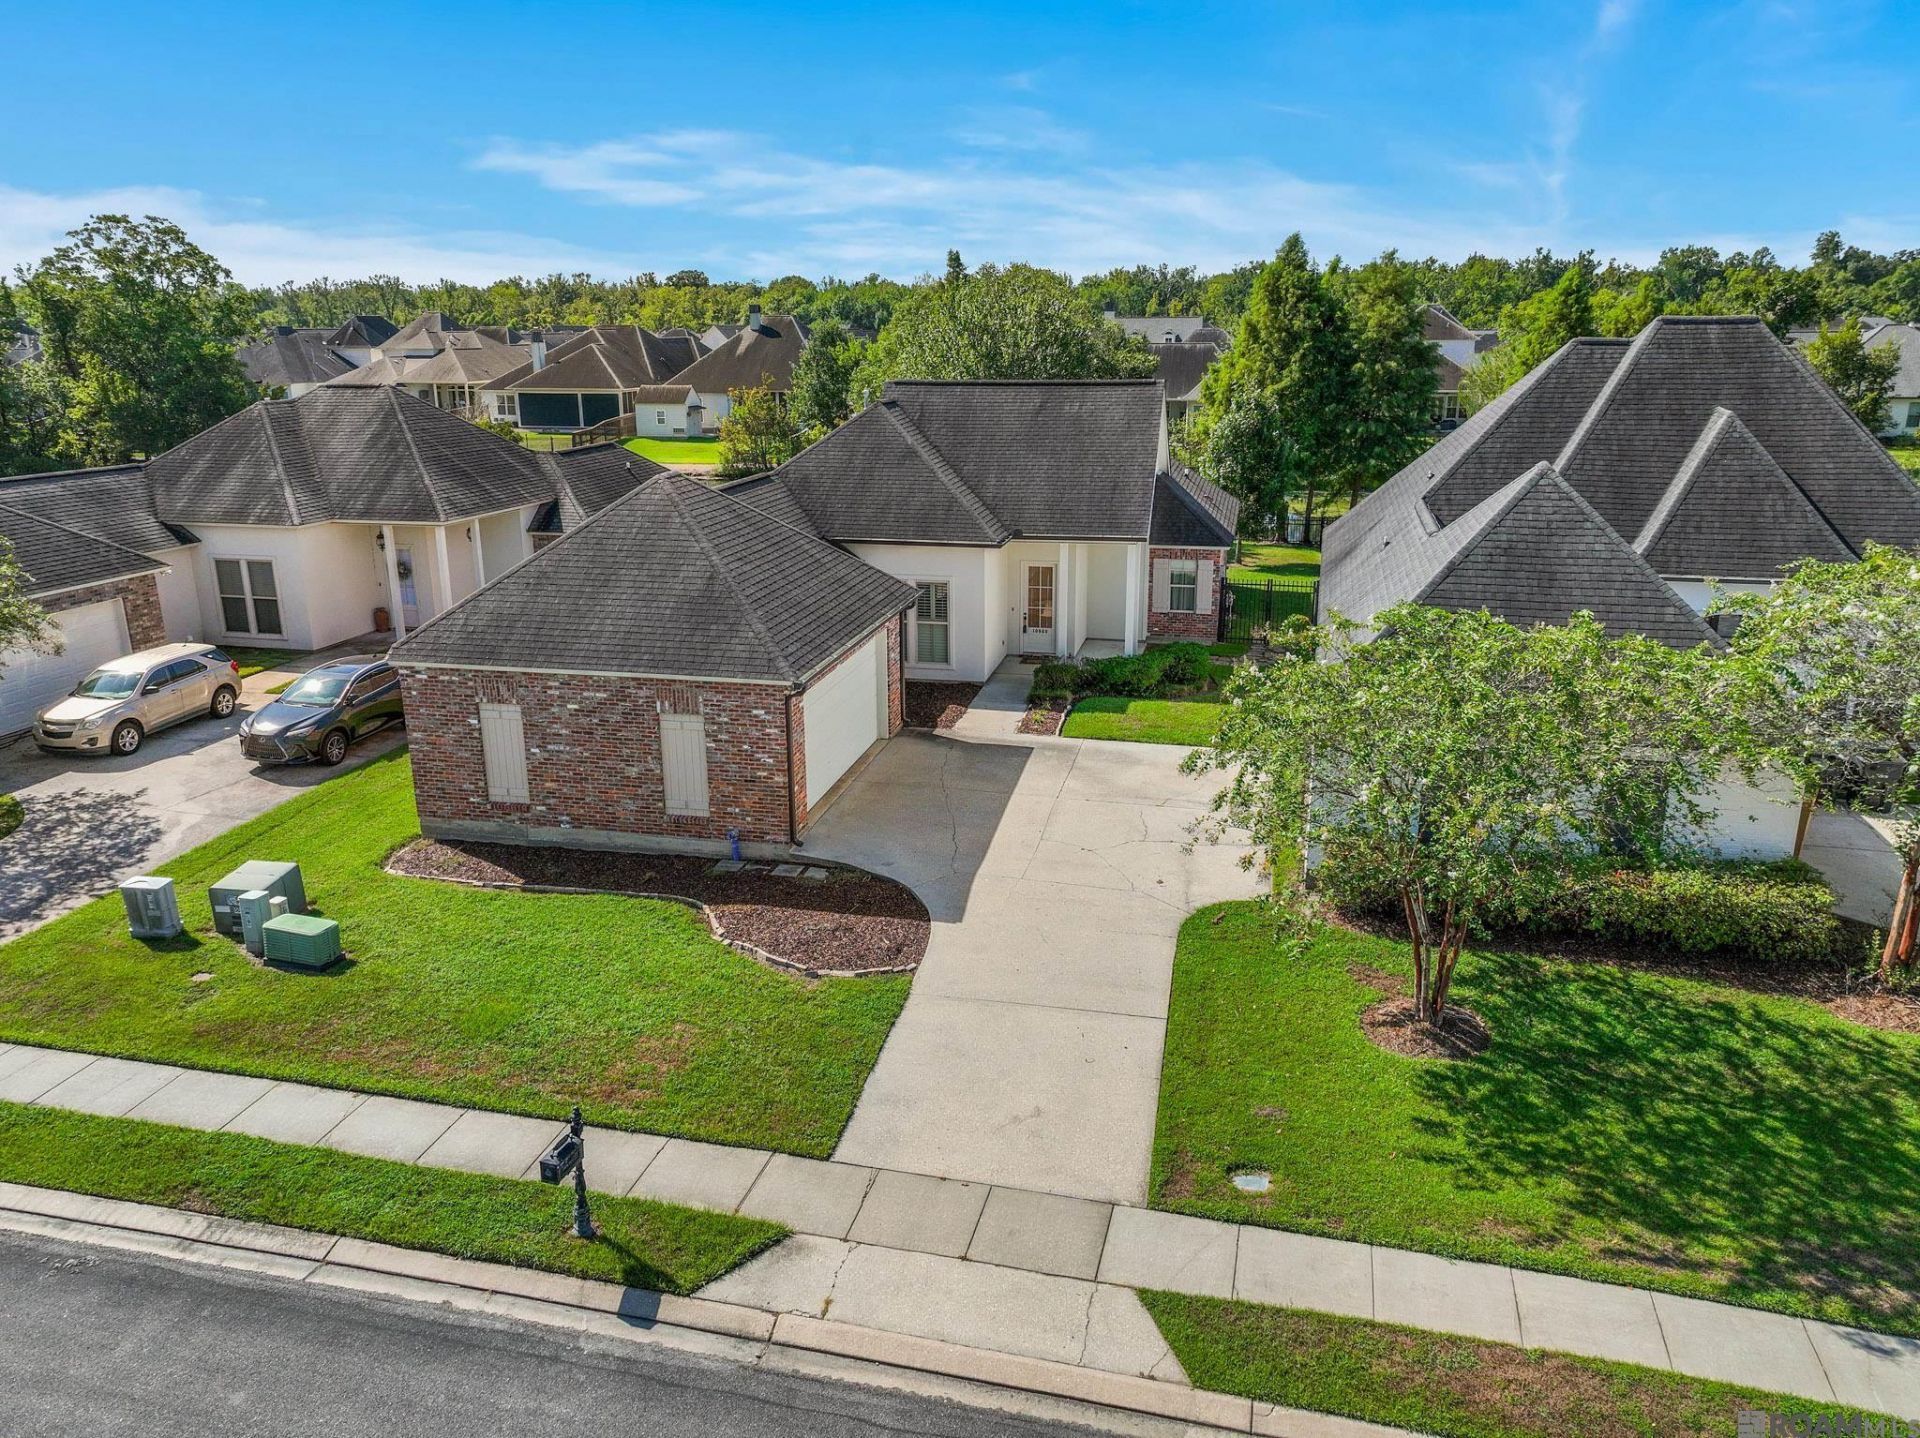
Welcome to this beautiful waterfront home in Springlake at Bluebonnet Highlands! Situated on a peaceful lot overlooking the water, this 3-bedroom, 2-bath home offers a comfortable split floor plan and inviting spaces designed for everyday living. The kitchen features a spacious island and a unique glass-block accent that fills the space with beautiful natural light. The living room offers a warm and welcoming atmosphere with a fireplace, perfect for relaxing or entertaining. Just inside from the garage, a convenient hallway features a built-in desk or catch-all space, along with easy access to the laundry area, creating a practical drop zone for everyday living. Enjoy peaceful water views from the backyard and the added privacy and serenity of this desirable setting. A wonderful opportunity to make this Springlake home your own! Move in ready with refrigerator, washer and dryer remaining. Click the link for video! https://www.youtube.com/watch?v=GIbg_WT0ndI
Property Features
Property Type: Residential - Single Family
Cooling: Central Air, Ceiling Fan(s)
Fenced: Yes
Fireplaces: 1
Garage: 2
Heating: Central, Gas Heat
Home Style: Traditional
Lot Size: 0.15 Acres
Roof Type: Composition
Stories: 1.0
Year Built: 2011
Amenities
Crown Molding
Landscaped
Outdoor Kitchen
Rain Gutters
Feature Descriptions
Appliances: Gas Stove Con, Gas Cooktop, Dishwasher, Disposal, Microwave, Range/Oven, Refrigerator
Area: EBR MLS Area 53
Association Fee: $400/Annually
Association Fee Includes: Maint Subd Entry HOA, Common Area Maintenance
Association Y/N: Yes
Cooling Y/N: Yes
Exterior: Brick Siding, SynthStucco Siding, Wood Siding, Frame
Fencing: Full
Fireplace Features: 1 Fireplace, Gas Log
Fireplace Y/N: Yes
Flooring: Carpet, Ceramic Tile, Wood
Foundation: Slab
Gas: Delta Utilities
Heating Y/N: Yes
Kitchen Features: Granite Counters, Counters Solid Surface, Kitchen Island, Pantry
Laundry: Electric Dryer Hookup, Washer Hookup, Inside
Lot: Dead-End Lot
Lot Dimensions: 50FX135RX56RX135L
Master Bathroom: Double Vanity, Walk-In Closet(s), Separate Shower
Master Bedroom: En Suite Bath, Ceiling Fan(s)
Parking Features: 2 Cars Park, Garage
Parking Total: 2
Patio/Porch Features: Patio: Open, Porch
Sewer: Public Sewer
Special View Info: Water
SQFT Total: 2615
Water: Public
Waterfront: Waterfront, Water Access, Lake Front
Local Schools
School District: East Baton Rouge
Listed By / Shown By
Listed By
Agency Name: Elevate Real Estate Services
Agency Phone: 225-230-3222
Shown By
Agent Name: Paul Burns
Agent Phone: (225) 931-9070
Agency Title: Burns & Co., Inc. REALTORS®

Estimate Your Payment
Estimated Payment
$ 918.79 per month $812.33 Principal & Interest $0.00 Property Tax (data not provided by mls) $106.46 Homeowner's InsuranceChange Payment Information
Privacy Policy / DMCA Notice / ADA Accessibility


This site is hosted, designed and copyright
© 1994 - 2026 by
Delta Media Group, Inc. -- Patent Pending --
10960 Springtree Ave | MLS# 2026016286
This single family home located at 10960 Springtree Ave, Baton Rouge, LA 70810 is currently listed for sale with an asking price of $365,000. This property was built in 2011 and has 3 bedrooms and 2 full baths with 1737 sq. ft. Springtree Ave is located in the Springlake At Bluebonnet Highlands subdivision within the East Baton Rouge school district. Search Springlake At Bluebonnet Highlands real estate on pburns.burnsandco.com today.